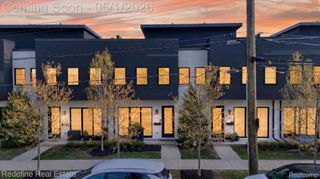
1011 S Washington Avenue, Royal Oak, MI 48067
- 3 beds |
- 3 baths |
- 2,400 sqft
 Condominium
  Built in 2018
  —— sqft lot
  2 car garage
  $341/sqft
  Listed 1 month ago
Property Description
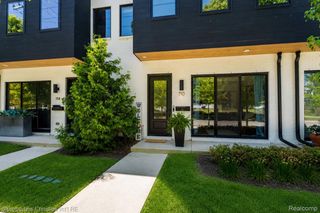
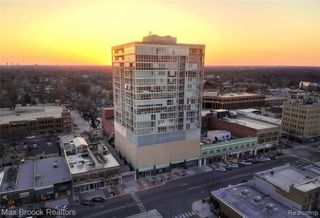
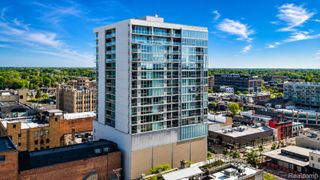
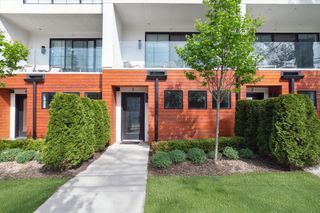
Experience one of downtown Royal Oak's most exclusive residences. This extraordinary two-story rooftop penthouse offers a rare opportunity to own one of the only homes in the city featuring a private rooftop lawn, professionally landscaped green space, and an expansive rooftop terrace designed for exceptional outdoor living and entertaining. Soaring two-story ceilings and dramatic floor-to-ceiling windows fill the home with natural light, while remote-controlled designer shades provide effortless comfort and privacy. The thoughtfully designed open-concept floor plan showcases a chef's kitchen with premium stainless steel appliances, an oversized center island, custom cabinetry, and luxury finishes throughout. Rich hardwood flooring, elegant marble accents, and custom built-ins create a sophisticated yet inviting atmosphere. The luxurious primary suite is a private retreat, featuring direct terrace access, a custom California Closet, and a spa-inspired bath with heated marble floors. A dedicated library or home office offers flexibility and can easily serve as a fourth bedroom to accommodate guests or growing needs. Residents enjoy the convenience of private elevator access, a fitness center, two secure garage parking spaces, and a private storage unit. Ideally situated just steps from Royal Oak's acclaimed restaurants, boutiques, entertainment, and nightlife, this exceptional residence also provides quick access to I-696, downtown Birmingham, the Detroit Zoo, and downtown Detroit. Combining architectural distinction, luxury finishes, unmatched outdoor living, and an unbeatable walkable location, this is a truly one-of-a-kind opportunity rarely available in the heart of Royal Oak.
- Listing Status:
- Active
- Data Last Updated:
- August 20, 2026 at 5:45PM
- Listing Office:
- Braun Realty : 2484962656
- Listing Agent:
- Maia Braun : 2484962656
- MLS ID:
- 20261050947

- General: Grounds maintenanceLightingPrivate entrance
- Style: Contemporary
- Other Structures: DeckPatioPorchTerrace
- Parking: Two car garageAssigned 2 spacesAttachedCoveredShared driveway
- Roofing: AsphaltMetal
- General: BrickTwoCrawl space
- Road/Access: Paved
- HOA Amenities: MaintenanceGroundsOtherSnowRemovalTrash672.0Monthly
- Originating MLS: Realcomp II Ltd
- School District: Royal oak
- County: Oakland
- Zoning: T1NR11ESEC 21 OAKLAND COUNTY CONDOMINIUM PLAN NO 2196 THE WASHINGTON UNIT 4 L 50878P 667 7-20-17 FR 431-0252521436004
- Water: Public
- Sewer: Public sewer
- Source: Realcomp II Ltd
This listing courtesy of Maia Braun , Braun Realty
Monthly Payment
- Principal & Interest $
- Property Taxes $
- Home Insurance $
- VA Funding Fee $