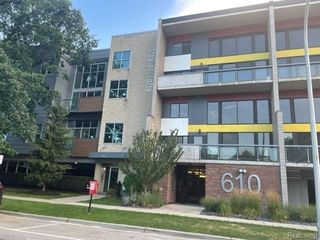
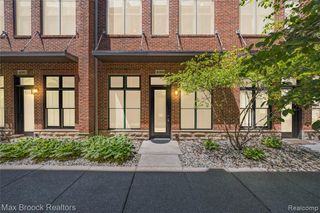
123 Mason Court 2, Royal Oak, MI 48067
- 2 beds |
- 3 baths |
- 1,834 sqft
 Condominium
  Built in 2020
  —— sqft lot
  2 car garage
  $2/sqft
  Listed 1 day ago
Property Description
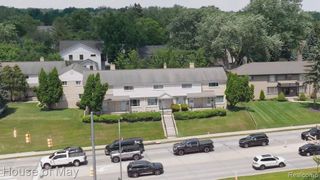
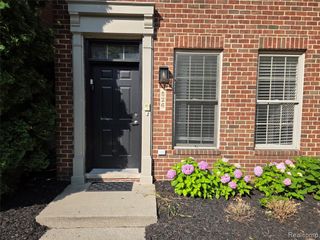
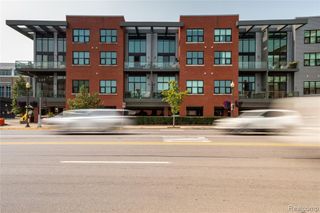
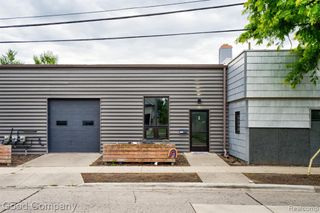
Welcome to this beautifully remodeled Royal Oak home offering modern style, low-maintenance living, and an unbeatable location just minutes from downtown. Situated on a quiet dead-end street, this move-in-ready home is within walking distance of downtown Royal Oak, parks, the Royal Oak Farmers Market, restaurants, shopping, and nightlife. Inside, you'll find beautiful hardwood floors, an open and bright floor plan, and abundant windows providing plenty of natural light. The updated chef's kitchen features shaker-style cabinetry, quartzite countertops, a large island, and stainless-steel appliances, including a gas range, refrigerator, and built-in dishwasher. The spacious third-floor primary suite offers a private retreat with a walk-in closet and spa-like bathroom featuring dual sinks, a glass-enclosed shower, and stylish tile. A second bedroom and full guest bathroom provide comfortable additional living space. Convenient third-floor laundry includes a washer and dryer. Enjoy your private deck, perfect for morning coffee or entertaining. The oversized 2.5-car tandem garage provides plenty of room for vehicles, bikes, and additional storage. With easy access to I-75 and I-696, you're just minutes from Birmingham, Ferndale, and Downtown Detroit while still enjoying everything Royal Oak has to offer right outside your door. Fully renovated, spacious, walkable, and perfectly located--this is a great opportunity to call Royal Oak home!
- Listing Status:
- Active
- Date Added:
- August 18, 2026
- Data Last Updated:
- August 20, 2026 at 4:45PM
- Listing Office:
- RE/MAX Dream Properties : 248-374-7700
- Listing Agent:
- Behzad Bokani : 248-284-3046
- MLS ID:
- 61022373

- Parking: Parking spaces: 2
- General: StoneVinyl SidingMore than 2 StoriesSlab
- Road/Access: Paved
- Originating MLS: MiRealSource
- School District: Royal Oak Neighborhood Schools
- County: Oakland
- Water: Public
- Source: MiRealSource
This listing courtesy of Behzad Bokani , RE/MAX Dream Properties
Monthly Payment
- Principal & Interest $
- Property Taxes $
- Home Insurance $
- VA Funding Fee $