1514 S Wilson Avenue, Royal Oak, MI 48067
- 2 beds |
- 1 bath |
- 850 sqft
 Single-Family Home
  Built in 1948
  6,098sqft lot
 3 car garage
  $3/sqft
  Listed 22 days ago
Property Description
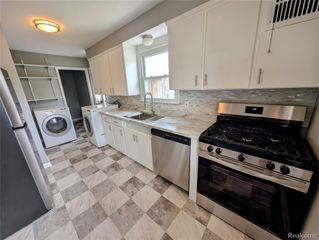
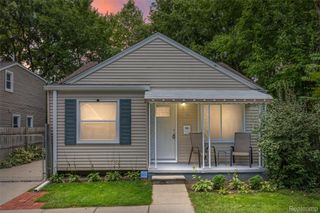
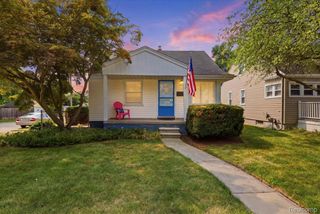
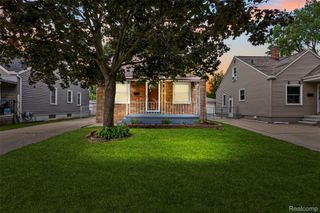
Welcome home to this updated 2 bedroom ranch with a mechanic's dream oversized 3 car heated garage/workshop on a 52 ft wide lot nearby to downtown Royal Oak. Recent updates include refinished hardwood floors, custom fireplace wall, fully renovated eat-in kitchen with aristokraft cabinetry, granite & stainless steel appliances, fresh interior paint, spacious utility/laundry room on main floor, renovated full bath with barrier free shower, new hot water tank. New cement board siding exterior, roof w/architectural shingle 2017, oversized heated garage/workshop has new vinyl siding, new gutters & offers everything a hobbyist/mechanic is looking for including a newly installed EV charger! Covered porch/deck overlooks fenced backyard w/shed + clean, well-maintained & ready to move-into! Schedule your showing today!
- Listing Status:
- Active
- Data Last Updated:
- August 20, 2026 at 7:43AM
- Listing Office:
- EXP Realty : 2486290791
- Listing Agent:
- Kenneth J Hirschmann : 5865312751
- MLS ID:
- 20261058528

- General: LightingSheds
- Style: Ranch
- Other Structures: CoveredDeckPorch
- Pool: None
- Parking: Three car garageDetachedDrivewayElectricityin garageGarage faces frontHeated garageGarage door openerOversizedWorkshop in garage
- Roofing: Asphalt
- General: OtherOneCrawl space
- Road/Access: Paved
- Originating MLS: Realcomp II Ltd
- School District: Royal oak
- County: Oakland
- Zoning: T1NR11ESEC 22 ORCHARD KNOLL SUB LOT 86 & S 17.5 FT OF LOT 872522479063
- Fencing: Fenced
- Utilities: Cable available
- Water: Public
- Sewer: Sewer at street
- Source: Realcomp II Ltd
This listing courtesy of Kenneth J Hirschmann , EXP Realty
Monthly Payment
- Principal & Interest $
- Property Taxes $
- Home Insurance $
- VA Funding Fee $

 New - 1 day ago