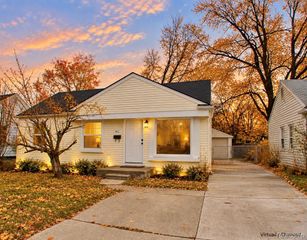
1515 W Farnum Avenue, Royal Oak, MI 48067
- 2 beds |
- 1 bath |
- 992 sqft
 Single-Family Home
  Built in 1952
  6,534sqft lot
 —— car garage
  $2/sqft
  Listed 3 days ago
Property Description
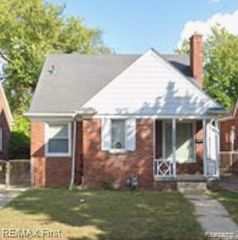
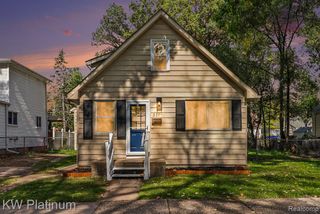
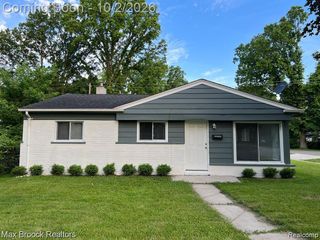
Enjoy the best of Royal Oak living in this charming brick duplex townhome, ideally located a short distance from fabulous downtown Royal Oak! From its inviting curb appeal to its spacious interior and oversized backyard, this home offers a wonderful combination of comfort, character, and convenience. Step inside to a bright and welcoming living room featuring beautiful hardwood floors and abundant natural light from numerous windows. The living room flows naturally into the dining area, creating a comfortable space for everyday living and entertaining. The quaint, functional kitchen offers an electric stove, refrigerator, generous storage, and a fantastic view of the expansive backyard. Upstairs, you'll find two spacious bedrooms, both featuring hardwood floors and excellent natural light. The generously sized primary bedroom offers plenty of room to relax and includes a large closet. A full bathroom with tub/shower completes the upper level. The lower level provides valuable flex space that can be used for storage, a home office, workout area, hobby space, or whatever best suits your lifestyle. You'll also appreciate the spacious laundry room. Additional highlights include a new forced-air furnace and included yard maintenance, allowing you to spend less time on upkeep and more time enjoying your home and everything Royal Oak has to offer. Immediately available. No pets, please. $40 application fee per adult occupant. Don't miss the opportunity to make this well-located Royal Oak townhome your next home. Schedule your showing today!
- Listing Status:
- Active
- Date Added:
- October 1, 2026
- Data Last Updated:
- October 5, 2026 at 5:47AM
- Listing Office:
- The Agency Hall & Hunter : 248-644-3500
- Listing Agent:
- Christine Lynn : 248-761-6696
- MLS ID:
- 61035384

- Other Structures: Porch
- Parking: Parking spaces: 0
- General: BrickTwoBasement
- Road/Access: Paved
- Originating MLS: MiRealSource
- School District: Royal Oak Neighborhood Schools
- County: Oakland
- Zoning: T1NR11ESEC 16 MAPLE GROVE SUB LOT 276
- Fencing: Fenced
- Water: Public
- Source: MiRealSource
This listing courtesy of Christine Lynn , The Agency Hall & Hunter
Monthly Payment
- Principal & Interest $
- Property Taxes $
- Home Insurance $
- VA Funding Fee $

 New - 3 days ago