1938 Torquay Avenue, Royal Oak, MI 48073
- 3 beds |
- 2 baths |
- 1,458 sqft
 Condominium
  Built in 1970
  —— sqft lot
  —— car garage
  $141/sqft
  Listed 13 days ago
Property Description
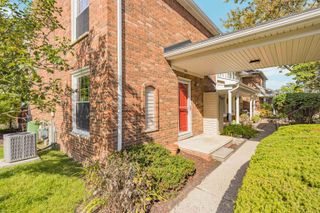
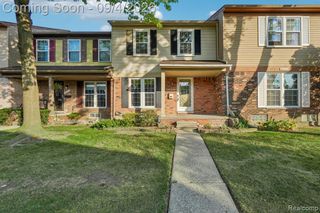
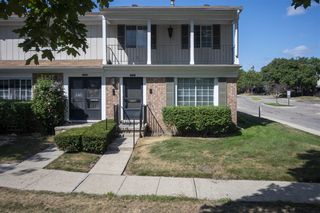
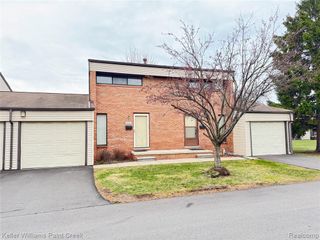
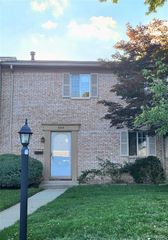
Enjoy this end unit condo offering great spaces for comfortable living, ready for you to move in and make your own personal updates. Relax in the living room with doorwall access to the private patio. The kitchen has an abundance of cabinets and the appliances are included. Have fun dining & entertaining in the spacious dining room. Upstairs you will find three bedrooms and a full bath. The basement features new vinyl flooring, excellent storage and a washer and dryer. Updates include newer windows, HVAC, H2O (2026) and electrical service panel (2026). Located in a well maintained community with a clubhouse and pool for your enjoyment. The HOA covers gas, water, sewer, snow removal and grounds maintenance. Make this your own home sweet home close to restaurants , shopping and Royal Oak's many conveniences.
- Listing Status:
- Active
- Date Added:
- September 11, 2026
- Data Last Updated:
- September 25, 2026 at 1:45AM
- Listing Office:
- The Agency Hall & Hunter : 248-644-3500
- Listing Agent:
- Frank Flynn : 248-835-4150
- MLS ID:
- 61029580

- Other Structures: PorchPatio
- Parking: 2 SpacesParking spaces: 0
- General: BrickOtherTwoBasement
- Road/Access: Private Road
- HOA Amenities: GasMaintenance GroundsSnow RemovalTrashWaterClub House IncludedMaintenance StructureSewer478.0Monthly
- Golf: ClubhousePrivate Entry
- Originating MLS: MiRealSource
- School District: Royal Oak Neighborhood Schools
- County: Oakland
- Zoning: T2NR11ESEC 32 OAKLAND COUNTY CONDOMINIUM PLAN NO 240 COVENTRY PARKHOMES BLDG 8APT 204 L 7152 P 305
- Water: Public
- Source: MiRealSource
This listing courtesy of Frank Flynn , The Agency Hall & Hunter
Monthly Payment
- Principal & Interest $
- Property Taxes $
- Home Insurance $
- VA Funding Fee $

 New - 21 hours ago