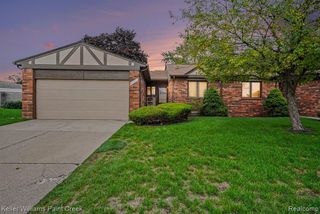
215 Woodsboro Drive, Royal Oak, MI 48067
- 3 beds |
- 2 baths |
- 2,542 sqft
 Condominium
  Built in 1966
  —— sqft lot
  2 car garage
  $1/sqft
  Listed 1 month ago
Property Description
LOWER LEVEL 3-BEDROOM, 2-BATH DUPLEX UNIT FOR LEASE IN DOWNTOWN ROYAL OAK! Location, Location, Location! Enjoy the convenience of Downtown Royal Oak living in this spacious lower-level duplex unit featuring 3 bedrooms and 2 full bathrooms. The entire unit has been professionally painted throughout, with newer carpet in all three bedrooms and the living room. The updated kitchen features all new cabinets and vinyl flooring, while both bathrooms have been refreshed with new vanities and vinyl flooring for a clean, modern feel. The inviting living room opens to a lovely outdoor patio, creating the perfect space for relaxing or entertaining while overlooking the expansive shared backyard. The lower-level basement provides additional storage space along with an onsite washer and dryer for added convenience. Each unit includes one assigned space in the shared attached garage, one additional driveway parking space, and street parking is also available. Ideally located just 1.5 miles from the heart of Downtown Royal Oak, residents will enjoy easy access to premier shopping, restaurants, entertainment, and everything this vibrant community has to offer. Rent includes: Trash removal, lawn care, and snow removal. Pets: Small pets negotiable with additional fee.
- Listing Status:
- Active
- Date Added:
- August 7, 2026
- Data Last Updated:
- September 25, 2026 at 3:45AM
- Listing Office:
- @properties Christie's Int'l R.E. Birmingham : 248-850-8632
- Listing Agent:
- Candice Rich Vallone : 313-218-5300
- MLS ID:
- 61019128

- Style: Ranch
- Other Structures: Porch
- Parking: 1 SpaceParking spaces: 2
- General: Aluminum SidingBrickOneBasement
- Road/Access: Paved
- Originating MLS: MiRealSource
- School District: Royal Oak Neighborhood Schools
- County: Oakland
- Zoning: T1NR11ESEC 16 WASHINGTON HEIGHTS SUB N 53.85 FT OF W 3 FT OF LOT 3ALSO E 37 FT OF LOT 3 & W 22 FT OF LOT 4
- Water: Public
- Source: MiRealSource
This listing courtesy of Candice Rich Vallone , @properties Christie's Int'l R.E. Birmingham
Monthly Payment
- Principal & Interest $
- Property Taxes $
- Home Insurance $
- VA Funding Fee $