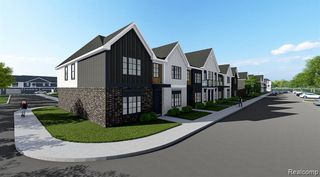
2500 Normandy Road, Royal Oak, MI 48073
- 2 beds |
- 3 baths |
- 1,382 sqft
 Condominium
  Built in 2018
  —— sqft lot
  2 car garage
  $282/sqft
  Listed 20 days ago
Property Description
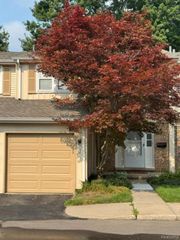
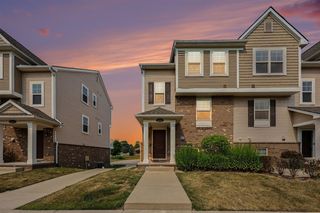
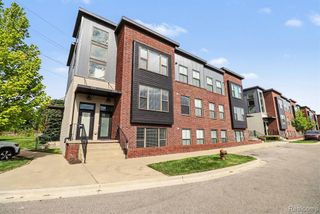
Welcome to this beautifully appointed end-unit contemporary townhouse condo, built in 2018 and thoughtfully designed for modern living. The bright, open concept floor plan seamlessly connects the living, dining, and kitchen areas, creating an inviting space that's perfect for both everyday living and entertaining. The stylish kitchen is the heart of the home, featuring quartz countertops, stainless steel appliances, a spacious center island, and abundant cabinetry. Luxury engineered wood flooring flows throughout the main level, offering both elegance and durability. Upstairs, you'll find two generously sized bedrooms, each with its own private ensuite bath, providing the ideal layout for comfort and privacy. A convenient second-floor laundry room and a main-level powder room add to the home's functional design. Enjoy the added benefits of an attached two car garage and the privacy and natural light that come with this desirable end-unit location. Just steps away, Normandy Oaks Park offers 40 acres of outdoor recreation with scenic walking trails, a playground, and a splash pad. Ideally situated in-between both downtown Royal Oak and downtown Birmingham, you'll enjoy easy access to award-winning restaurants, boutique shopping, entertainment, and major commuter routes. This move in ready home perfectly combines contemporary style, modern conveniences, and an unbeatable location!
- Listing Status:
- Active
- Date Added:
- July 31, 2026
- Data Last Updated:
- August 20, 2026 at 4:45PM
- Listing Office:
- KW Domain : 248-590-0800
- Listing Agent:
- Gjoni Sinishta : 248-469-5268
- MLS ID:
- 61016258

- Other Structures: Patio
- Parking: Parking spaces: 2
- General: BrickVinyl SidingMore than 2 StoriesSlab
- Road/Access: Paved
- HOA Amenities: Maintenance GroundsSnow RemovalTrashWater260.0Monthly
- Originating MLS: MiRealSource
- School District: Royal Oak Neighborhood Schools
- County: Oakland
- Zoning: T1NR11ESEC 5 OAKLAND COUNTY CONDOMINIUM PLAN NO 2198 NORMANDY SQUARE UNIT 3 L 50982 P 522 8-30-17 FR 251-002
- Water: Public
- Source: MiRealSource
This listing courtesy of Gjoni Sinishta , KW Domain
Monthly Payment
- Principal & Interest $
- Property Taxes $
- Home Insurance $
- VA Funding Fee $

 New - 2 days ago