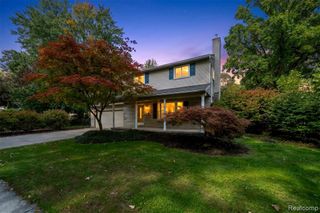
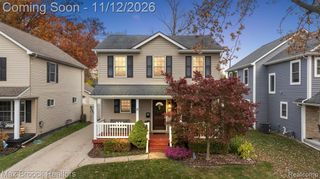
25545 Hereford Drive, Royal Oak, MI 48067
- 3 beds |
- 3 baths |
- 2,256 sqft
 Single-Family Home
 Built in 1969
 6,970sqft lot
 2 car garage
 $261/sqft
 Listed 2 days ago
Property Description
Enjoy the Huntington Woods neighborhood experience with a Royal Oak address. Discover this beautifully maintained home in the desirable part of Royal Oak that accesses Berkley schools, including Burton elementary. Located behind the Detroit Zoo, this impeccably maintained 3-bedroom home offers spacious rooms, thoughtful design, and everyday convenience. Enjoy a park across the street, easy access to downtown Royal Oak and the Zoo, and Berkley Schools, including Burton Elementary. The remodeled kitchen features a spacious island, built-in kitchen table, updated cabinetry and flooring, higher-end appliances, upgraded drawer slides, and a separate filtered drinking water line. Natural light fills the living room through a generous bay window, complemented by elegant crown molding. The inviting family room boasts a wall of solid wood bookshelves, while two bedrooms feature custom built-in desks. The primary suite offers crown molding, a generous walk-in closet, and a private bath. Clever storage solutions add convenience throughout. Enjoy two full bathrooms upstairs, a main-floor half bath, and an additional basement toilet. Major updates include a 2020 roof with gutter guards, upgraded windows, a 2022 water heater, central air, sprinkler system, and sump pump. Outside, relax on the deck or enjoy the versatility of a detached, carpeted two-car garage. Convenient access to Woodward Avenue, I-75, and I-696 connects you to Metro Detroit while preserving the charm of an established neighborhood. Lovingly maintained and thoughtfully improved, this home is ready for its next chapter. Selling agent is related to seller
- Listing Status:
- Active
- Date Added:
- November 16, 2026
- Data Last Updated:
- November 19, 2026 at 5:46AM
- Listing Office:
- Powell Real Estate : 248-914-3682
- Listing Agent:
- Joshua Cohen : 248-894-4949
- MLS ID:
- 61047282

- General: Lawn Sprinkler
- Style: Colonial
- Other Structures: PorchDeck
- Parking: Parking spaces: 2
- General: Aluminum SidingTwoBasement
- Road/Access: Paved
- Originating MLS: MiRealSource
- School District: Berkley City School District
- County: Oakland
- Zoning: T1NR11ESEC 21 HUNTINGTON WOODS LOT 343
- Fencing: Fenced
- Water: Public
- Source: MiRealSource
This listing courtesy of Joshua Cohen , Powell Real Estate
Monthly Payment
- Principal & Interest $
- Property Taxes $
- Home Insurance $
- VA Funding Fee $

 New - 1 day ago