2820 Woods Lee Drive 310, Royal Oak, MI 48073
- 2 beds |
- 1 bath |
- 925 sqft
 Condominium
  Built in 1964
  —— sqft lot
  —— car garage
  $103/sqft
  Listed 1 month ago
Property Description
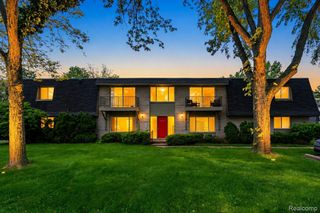
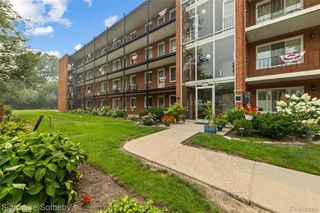
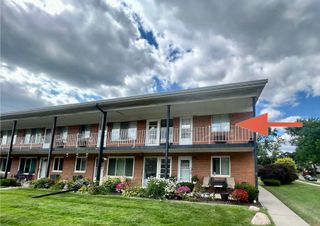
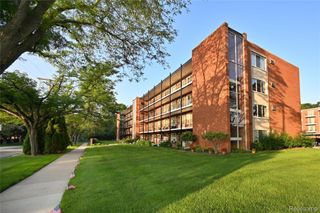
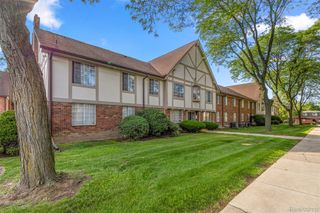
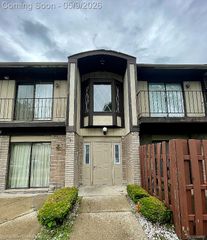
Welcome home to this beautifully maintained 2-bedroom, 1-bath end-unit co-op in an unbeatable Royal Oak location! Enjoy low-maintenance living in a quiet community just minutes from downtown Royal Oak, downtown Birmingham, Corewell Health Beaumont Hospital, shopping, dining, and everything the area has to offer. Located on the third floor with convenient elevator access, this end unit offers lots of natural light, a spacious living and dining area, functional kitchen with a new sink, faucet, and garbage disposal. Two generously sized bedrooms, and full bath with a new sink, faucet, and updated backsplash. One bedroom features a sliding door leading to your private rear balcony, while the front sitting area provides another great place to relax. End units also include the added bonus of a walk-in pantry for extra storage. Additional highlights include wall A/C units in the living room and primary bedroom, free community laundry, secure basement storage, and a covered assigned parking space (owned) included with the purchase. Plenty of visitor spaces are also there. The monthly association fee covers property taxes, gas, water, sewer, trash, building maintenance, lawn care, and snow removal. No age restrictions. Cash buyers only and owner-occupants only (no investors). Book your showing today!!
- Listing Status:
- Active
- Data Last Updated:
- August 20, 2026 at 4:44PM
- Listing Office:
- The Brokerage Real Estate Enthusiasts : 2482975551
- Listing Agent:
- William McDunnah II : 2482975551
- MLS ID:
- 20261052782

- General: Balcony
- Style: Common entry buildingEnd unit
- Other Structures: PatioPorch
- Parking: Assigned 1 spaceCoveredNo garage
- Roofing: Asphalt
- General: BrickThreeBasementBlock
- Road/Access: Paved
- HOA Amenities: GasMaintenanceGroundsMaintenanceStructureSewerSnowRemovalTrashWater408.0Monthly
- Originating MLS: Realcomp II Ltd
- School District: Royal oak
- County: Oakland
- Zoning: T1NR11ESEC 8 BABCOCK APARTMENT SUB NO 1 LOT 22508101013
- Water: Public
- Sewer: Public sewer
- Source: Realcomp II Ltd
This listing courtesy of William McDunnah II , The Brokerage Real Estate Enthusiasts
Monthly Payment
- Principal & Interest $
- Property Taxes $
- Home Insurance $
- VA Funding Fee $