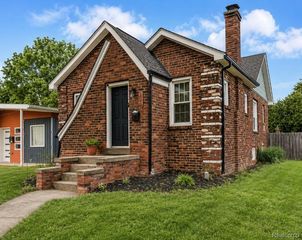
2904 Crooks Road, Royal Oak, MI 48073
- 3 beds |
- 1 bath |
- 910 sqft
 Single-Family Home
  Built in 1946
  3,920sqft lot
 —— car garage
  $286/sqft
  Listed 12 days ago
Property Description
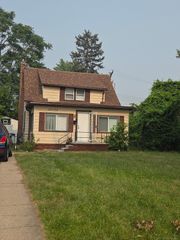
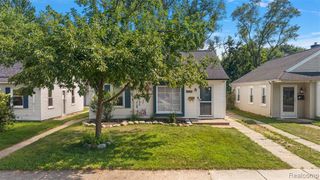
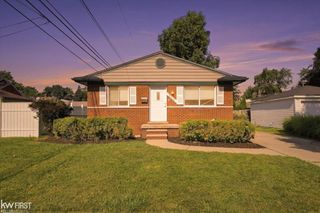
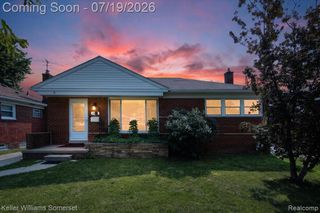
Charming and well-maintained 3-bedroom, 1-bath ranch offering comfort, character, and room to grow! From the moment you arrive, you'll appreciate the inviting curb appeal featuring a large front deck, mature trees, established landscaping, and attractive shrubbery. Inside, the bright and welcoming living room is filled with natural light from multiple windows and showcases a beautiful coved ceiling and attractive flooring. The kitchen offers an abundance of cabinetry and counter space, complemented by a stylish tile backsplash, making meal preparation and entertaining a breeze. 3 generous bedrooms share the updated full bath with shower/tub combo. The full basement provides outstanding potential for additional living space and is already plumbed for a future bathroom. You'll also find a dedicated laundry area and plenty of storage. Step outside to enjoy the fully fenced backyard, complete with a deck for outdoor entertaining and a storage shed for all your lawn and garden equipment. Close to I-75, I-696 and Woodward Ave for an easy commute. Close to downtown Royal Oak, downtown Ferndale and Downtown Detroit offering wonderful dining, shopping and entertainment. Whether you're a first-time buyer, looking to downsize, or searching for a home with future expansion possibilities, this move-in-ready ranch is one you won't want to miss! Schedule your private showing today.
- Listing Status:
- Active
- Date Added:
- July 11, 2026
- Data Last Updated:
- July 22, 2026 at 1:47PM
- Listing Office:
- EXP Realty - Mark White & Associates : 269-600-4397
- Listing Agent:
- Jessica Schultz : 248-298-6629
- MLS ID:
- 61009953

- Style: Ranch
- Other Structures: Deck
- Parking: Parking spaces: 0
- General: Vinyl SidingOneBasement
- Road/Access: Paved
- Originating MLS: MiRealSource
- School District: Royal Oak Neighborhood Schools
- County: Oakland
- Zoning: T1NR11ESEC 9 FOREST HEIGHTS SUB NO 1 LOTS 581 & 582
- Fencing: Fenced
- Water: Public
- Source: MiRealSource
This listing courtesy of Jessica Schultz , EXP Realty - Mark White & Associates
Monthly Payment
- Principal & Interest $
- Property Taxes $
- Home Insurance $
- VA Funding Fee $

 New - 2 days ago