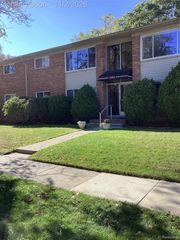
2906 W 13 Mile Road 3, Royal Oak, MI 48073
- 2 beds |
- 1 bath |
- 700 sqft
 Condominium
 Built in 1957
 —— sqft lot
 —— car garage
 $186/sqft
 Listed 2 months ago
Property Description
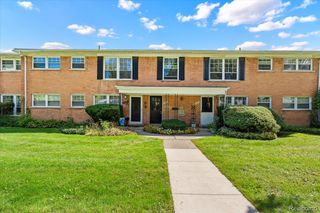
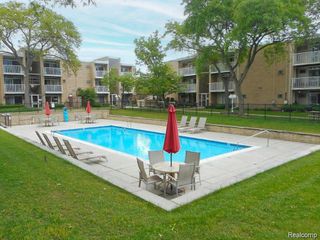
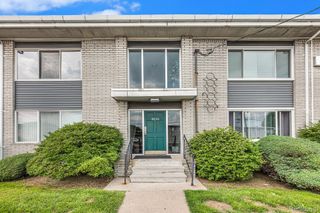
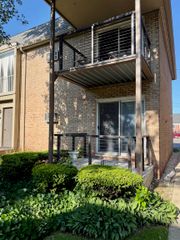
Welcome to this beautiful bright, airy 2 bedroom, 1 bath condo with a private entry located in Royal Oak's Parkdale Manor condominium community. The living room with a large picture window flowing to the dining area. Kitchen features SS appliances, single basin SS sink, tile backsplash and pantry cabinet. 2 generous size bedrooms share the updated full bath '20 boasts a glass sliding door shower. Wood and laminate flooring throughout. Covered front porch, back patio. The common laundry is accessible from the unit. 1 assigned parking space. Great location close to Corewell Hospital, Woodward Corridor, schools, parks, shopping, dining and much more. Nearby access to I-696, I-75 and M-10 for an easy commute. Must see to truly appreciate all that this home has to offer. BATWAD
- Listing Status:
- Active
- Data Last Updated:
- November 19, 2026 at 7:42AM
- Listing Office:
- The Agency Hall & Hunter : 2486443500
- Listing Agent:
- Anna Guloyan : 2483429579
- MLS ID:
- 20261074049

- General: Lighting
- Style: Ranch
- Other Structures: Porch
- Parking: Assigned 1 spaceNo garage
- Roofing: Asphalt
- General: BrickOneSlab
- Road/Access: Paved
- HOA Amenities: Gas310.0Monthly
- Originating MLS: Realcomp II Ltd
- School District: Royal oak
- County: Oakland
- Zoning: T1NR11ESEC 5 OAKLAND COUNTY CONDOMINIUM PLAN NO 48 PARKDALE MANOR BLDG 2APT 3 L 5776 P 2182505352020
- Water: Public
- Sewer: Public sewer
- Source: Realcomp II Ltd
This listing courtesy of Anna Guloyan , The Agency Hall & Hunter
Monthly Payment
- Principal & Interest $
- Property Taxes $
- Home Insurance $
- VA Funding Fee $

 New - 3 days ago