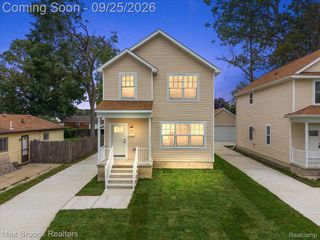
2931 Rochester Road, Royal Oak, MI 48073
- 3 beds |
- 2 baths |
- 1,380 sqft
 Single-Family Home
  Built in 1937
  5,663sqft lot
 1 car garage
  $267/sqft
  Listed 2 days ago
Property Description
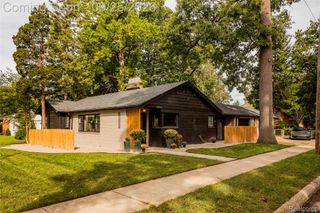
Forget cookie-cutter—this home has a personality all its own! From the moment you walk in, you’ll notice the creative details and unique spaces that make this home stand out from the crowd. A gorgeous brick accent wall, installed in 2025, immediately sets the tone for the character you’ll find throughout. This home offers 2 full bathrooms, a first-floor primary bedroom, and an attached garage—a combination that’s hard to beat. Entertaining is easy with a fully fenced yard, plenty of parking with a driveway accessible from the side road, and a beautiful private fenced-in patio, newly installed in 2025. Inside, natural light fills the space, highlighting the quartz countertops, abundant closet space, and charming coffee bar. The home has been thoughtfully updated with new flooring (2025), smart lighting (2025), roof (2021 with transferable 50-year warranty), siding and gutters (2021), and water heater (2021). Unique, updated, and full of personality, this home truly has a vibe of its own—and fits right in with the energy and character of Royal Oak. Come see what makes this one different!
- Listing Status:
- Active
- Data Last Updated:
- September 26, 2026 at 12:41AM
- Listing Office:
- Thrive Realty Company : 2482565046
- Listing Agent:
- Rachel Smith : 5862426260
- MLS ID:
- 20261076841

- Style: Colonial
- Other Structures: Patio
- Pool: None
- Parking: Oneand half car garageAttached
- General: Vinyl sidingTwoBasementBlock
- Road/Access: Paved
- Originating MLS: Realcomp II Ltd
- School District: Royal oak
- County: Oakland
- Zoning: T1NR11ESEC 10 EMLO PARK SUB LOT 1942510106058
- Fencing: Back yardFenced
- Water: Public
- Sewer: Public sewer
- Source: Realcomp II Ltd
This listing courtesy of Rachel Smith , Thrive Realty Company
Monthly Payment
- Principal & Interest $
- Property Taxes $
- Home Insurance $
- VA Funding Fee $

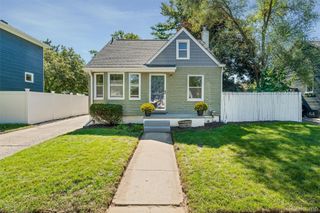
 New - 20 hours ago