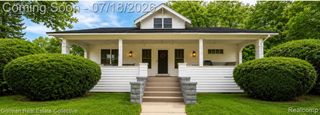
3014 Sylvan Drive, Royal Oak, MI 48073
- 3 beds |
- 2 baths |
- 1,842 sqft
 Single-Family Home
  Built in 1954
  6,098sqft lot
 2 car garage
  $231/sqft
  Listed 4 days ago
Property Description
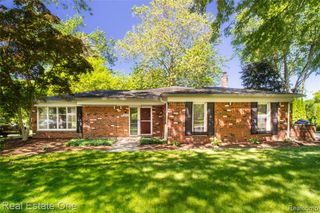
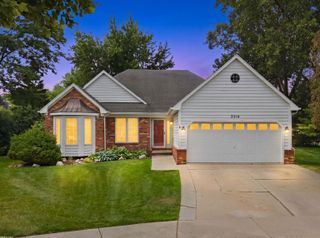
On a quiet cul-de-sac in one of Royal Oak's most established neighborhoods, this thoughtfully updated ranch blends character with modern comfort in a location that's as convenient as it is desirable. Surrounded by mature trees and just minutes from downtown Royal Oak's vibrant dining, shopping, and entertainment, this home offers a lifestyle that's both connected and peaceful. Inside, hardwood flooring and abundant natural light create an inviting atmosphere throughout the main level. The open-concept layout flows from the spacious living room into the dining area and kitchen, where granite countertops, stainless steel appliances, and open space make everyday living and entertaining feel effortless. The main level offers three well-proportioned bedrooms and an updated full bath, while the finished lower level expands the home's versatility with a spacious living area, second full bathroom, and extra storage--perfect for entertaining, working from home, or creating flexible living space tailored to your lifestyle. Step outside to a private, fully fenced backyard framed by mature landscaping, complete with a patio designed for relaxing summer evenings and outdoor entertaining. The oversized 2.5-car detached garage with electricity provides storage and added functionality. This neighborhood also boasts sidewalks throughout for easy evening walks in the summer. Recent updates include a new furnace and central air system in 2022 and new water heater in 2025 along with the recent city updates to the sewer system in this subdivision. Combining move-in-ready condition, thoughtful updates, generous living space, and an exceptional Royal Oak location, this is a home that offers both everyday comfort and lasting value.
- Listing Status:
- Active
- Date Added:
- July 18, 2026
- Data Last Updated:
- July 21, 2026 at 6:47PM
- Listing Office:
- EXP Realty The Perna Team : 888-501-7085
- Listing Agent:
- Michael Perna : 248-425-5082
- MLS ID:
- 61012071

- Style: Ranch
- Other Structures: PorchPatio
- Parking: Parking spaces: 2
- General: Aluminum SidingBrickVinyl SidingOneBasement
- Road/Access: Paved
- Originating MLS: MiRealSource
- School District: Royal Oak Neighborhood Schools
- County: Oakland
- Zoning: T1NR11ESEC 9 BEVERLY WOODS SUB LOT 59
- Fencing: Fenced
- Water: Public
- Source: MiRealSource
This listing courtesy of Michael Perna , EXP Realty The Perna Team
Monthly Payment
- Principal & Interest $
- Property Taxes $
- Home Insurance $
- VA Funding Fee $

 New - 4 hours ago