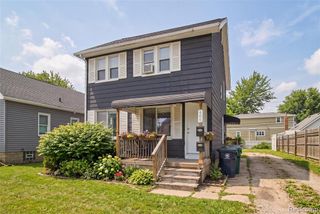
306 N Kenwood Avenue, Royal Oak, MI 48067
- 2 baths |
- 1,396 sqft
 Multi-Family Home
  Built in 1917
  6,098sqft lot
 —— car garage
  $211/sqft
  Listed 27 days ago
Property Description
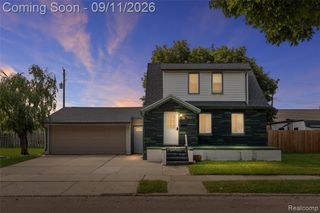
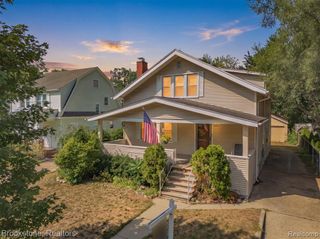
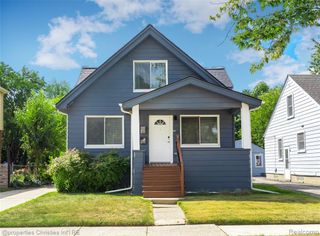
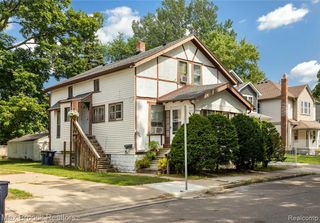
Rare 2.375% assumable FHA mortgage opportunity! Qualified buyer may assume the existing mortgage and take advantage of a substantially below-market interest rate. Subject to lender approval. Welcome to 306 N. Kenwood Avenue! An exceptional duplex nestled on one of Royal Oak's picturesque tree-lined streets, just a short stroll from the restaurants, boutiques, nightlife, and year-round events of vibrant downtown Royal Oak. Whether you're looking to expand your investment portfolio, owner-occupy while generating rental income, or accommodate multi-generational living, this well-maintained property offers incredible flexibility. The lower unit features 2 bedrooms and 1 full bathroom, with the bathroom beautifully updated in 2021. The upper unit has been thoughtfully renovated in 2024, showcasing new flooring, fresh neutral paint, a completely remodeled bathroom, and an updated kitchen with modern finishes. Additional features include a welcoming enclosed front porch, a shared basement with dedicated storage for each unit, and a detached 2-car garage. Recent mechanical updates include a new furnace (2019) and hot water tank (2023), providing added peace of mind. Conveniently located just minutes from I-75 and I-696, this property combines an unbeatable location with strong investment potential. Opportunities like this in downtown Royal Oak are rare--don't miss your chance to own this move-in-ready duplex in one of Metro Detroit's most sought-after communities!
- Listing Status:
- Active
- Date Added:
- August 26, 2026
- Data Last Updated:
- September 23, 2026 at 3:45PM
- Listing Office:
- DOBI Real Estate : 248-385-3350
- Listing Agent:
- Sara Trombly : 586-524-6902
- MLS ID:
- 61024705

- Style: Colonial
- Other Structures: Porch
- General: Aluminum SidingTwoBasement
- Road/Access: Paved
- Originating MLS: MiRealSource
- School District: Royal Oak Neighborhood Schools
- County: Oakland
- Zoning: T1NR11ESEC 14 HOWARTH GARDENS LOT 41
- Fencing: Fenced
- Water: Public
- Source: MiRealSource
This listing courtesy of Sara Trombly , DOBI Real Estate
Monthly Payment
- Principal & Interest $
- Property Taxes $
- Home Insurance $
- VA Funding Fee $