3426 Hunter Avenue, Royal Oak, MI 48073
- 5 beds |
- 5 baths |
- 4,200 sqft
 Single-Family Home
  Built in 2023
  7,405sqft lot
 2 car garage
  $298/sqft
  Listed 12 days ago
Property Description
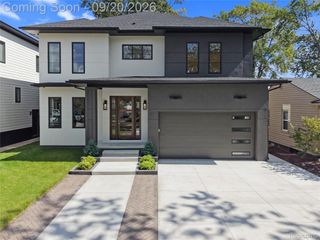
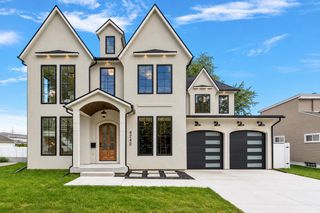
New construction without the wait! Refined living in this exceptional 2023 custom-built SW Luxury Homes residence. Designed w/ a distinct contemporary aesthetic, the home makes a striking 1st impression w/ its crisp white brick facade, charcoal accents, & clean-lined windows. A dramatic roofline extends beyond the home’s footprint creating a unique silhouette & adds dimension to the exterior. The approach is intentional w/ a new concrete driveway, uniform landscaping & warm exterior lighting that beautifully illuminates after dark. An irrigation system for effortless maintenance & fully fenced backyard w/ stone patio provides a private outdoor setting. Inside expansive windows & an open floor plan create a sense of effortless elegance. 9-foot ceilings & white oak plank hardwood flooring span throughout much of the home - new carpet runners w/ a pop of color installed on the staircases leading to the upper & lower levels. 1st floor library is wrapped in floor-to-ceiling corner windows bringing the outdoors in. The showpiece kitchen is outfitted w/ quartz countertops, an 8 ft waterfall island, premium Bosch appliances, abundant lower cabinetry drawers, walk-in pantry w/ custom shelving & a new under sink WaterDrop filtration system. The living area centers around a sleek fireplace, creating a warm gathering space. Primary suite’s atmosphere is that of a boutique hotel, w/ oversized windows, soft lighting, a custom walk-in closet, dual-quartz vanities, spa shower & private water room. 3 additional bedrooms, 2 more full bathrooms & dedicated laundry room complete the 2nd level. Attached 2-car garage features epoxy flooring & connects directly to a custom-built mudroom. The finished lower level extends the living space & provides a 5th bedroom & 4th full bath—ideal for guests, recreation, home office, or flexible living arrangements. Other conveniences integrated throughout: select remote-controlled blinds, new window treatments, & comprehensive home security system.
- Listing Status:
- Active
- Data Last Updated:
- September 23, 2026 at 5:44PM
- Listing Office:
- Crain Homes : 2489405510
- Listing Agent:
- Lindsay L Gorman : 3133100042
- MLS ID:
- 20261073610

- Style: ColonialContemporary
- Other Structures: PatioPorch
- Pool: None
- Parking: Two car garageAttachedDrivewayElectricityin garage
- General: BrickTwoBasementPouredSump pump
- Road/Access: Paved
- Originating MLS: Realcomp II Ltd
- School District: Royal oak
- County: Oakland
- Zoning: T1NR11ESEC 6 NORTH PARK ON WOODWARD LOT 712506427017
- Fencing: Back yardFenced
- Water: PublicWaterat street
- Sewer: Public sewerSewer at street
- Source: Realcomp II Ltd
This listing courtesy of Lindsay L Gorman , Crain Homes
Monthly Payment
- Principal & Interest $
- Property Taxes $
- Home Insurance $
- VA Funding Fee $

 New - 2 days ago