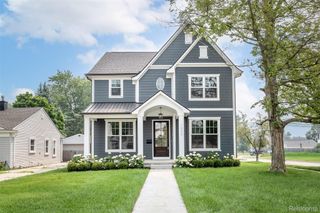
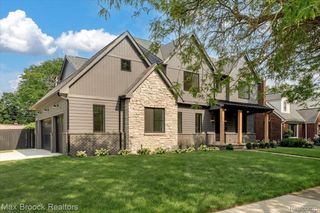
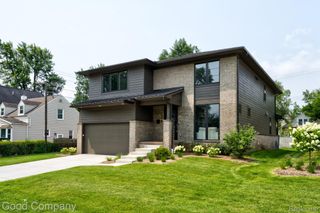
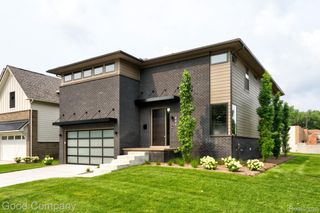
3516 Linwood Avenue, Royal Oak, MI 48073
- 4 beds |
- 6 baths |
- 4,200 sqft
 Single-Family Home
  Built in 2023
  7,405sqft lot
 2 car garage
  $286/sqft
  Listed 7 days ago
Property Description
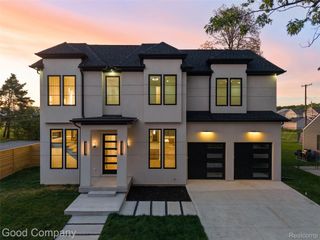
Welcome to 3516 Linwood, a stunning newer construction home in North Royal Oak offering luxury finishes, thoughtful design, and exceptional living space throughout. Step inside to soaring 9-foot ceilings, 8-foot solid doors, hardwood flooring throughout the main level, custom millwork, and a premium lighting package. The open-concept living space features a cozy gas fireplace and flows seamlessly into the spacious kitchen, complete with quartz countertops, an oversized island, stainless steel appliances, and pot filler. A beautifully finished formal dining area adds the perfect space for entertaining. Upstairs, retreat to the impressive primary suite featuring a custom walk-in closet, private covered balcony, and spa-inspired ensuite with a freestanding soaking tub and oversized shower with dual rainfall shower heads. Three additional bedrooms each offer their own ensuite bathroom and walk-in closet. The finished lower level provides even more living and entertaining space with impressive 9-foot ceilings and a full three-piece bathroom. Complete with dual heating systems, a whole house Generac generator, hot tub, louvered patio pergola, and a spacious backyard, perfect for entertaining, this home combines comfort, style, and functionality in one incredible package. All just minutes from the dining, shopping, and entertainment of downtown Royal Oak while tucked into a quiet neighborhood setting.
- Listing Status:
- Active
- Data Last Updated:
- August 20, 2026 at 1:41PM
- Listing Office:
- EXP Realty Romeo : 5863726057
- Listing Agent:
- David L Thomas : 5869454422
- MLS ID:
- 20261062417

- Style: Contemporary
- Other Structures: CoveredPatioPorch
- Pool: None
- Parking: Two car garageAttached
- Roofing: Asphalt
- General: OtherStoneWood sidingTwoBasementPoured
- Road/Access: Paved
- Originating MLS: Realcomp II Ltd
- School District: Royal oak
- County: Oakland
- Zoning: T1NR11ESEC 5 STARR ACRES S 50 FT OF LOT 1592505454013
- Fencing: Fenced
- Water: Public
- Sewer: Public sewer
- Source: Realcomp II Ltd
This listing courtesy of David L Thomas , EXP Realty Romeo
Monthly Payment
- Principal & Interest $
- Property Taxes $
- Home Insurance $
- VA Funding Fee $