400 LA PLAZA, Royal Oak, MI 48073
- 3 beds |
- 3 baths |
- 1,709 sqft
 Single-Family Home
  Built in 1998
  5,663sqft lot
 2 car garage
  $2/sqft
  Listed 2 months ago
Property Description
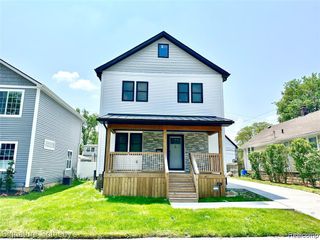
Well appointed furnished lease! Rare newer construction walking distance from downtown close and 2 main parks with the 2 CAR ATTACHED GARAGE you have always hope for in RO. Absolutely stunning and well maintained 3 bedrooms colonial with upgraded features throughout. Beautiful open floor concept, remodeled kitchen with granite countertop and newer stainless steel appliances. Newer heater (2017); new air conditioner and furnace (2018); new flooring (Luxury Vinyl) in the first floor, new carpet in the upstairs and new railing (2021); freshly painted; new sprinkler system. Nest Thermostat, Ring doorbell; The rare 2 car attached garage was updated with brand new quiet motor opener; Private backyard with a newer deck and privacy fence. Huge master suit with walk-in closet and spacious bedrooms. Perfect location near downtown Royal Oak, Waterworks Park with Northwood Elementary School. BATVAI.
- Listing Status:
- Active
- Data Last Updated:
- May 30, 2026 at 8:41PM
- Listing Office:
- Brookstone, Realtors LLC : 2489630505
- Listing Agent:
- Rosana M Garbacik : 2489528609
- MLS ID:
- 20261017131

- Style: Colonial
- Other Structures: DeckPorch
- Pool: None
- Parking: Two car garageAttachedDirect accessElectricityin garageGarage door opener
- Roofing: Asphalt
- General: BrickVinyl sidingTwoBasementPouredSump pump
- Road/Access: Paved
- Originating MLS: Realcomp II Ltd
- School District: Royal oak
- County: Oakland
- Zoning: T1NR11ESEC 9 HOUSTONIA SUB LOT 22509430017
- Fencing: Back yardFenced
- Utilities: Cable available
- Water: Public
- Sewer: Public sewer
- Source: Realcomp II Ltd
This listing courtesy of Rosana M Garbacik , Brookstone, Realtors LLC
Monthly Payment
- Principal & Interest $
- Property Taxes $
- Home Insurance $
- VA Funding Fee $