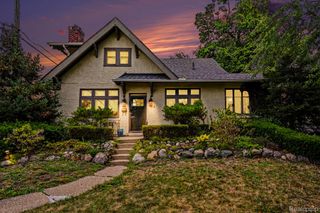
4312 Samoset Road, Royal Oak, MI 48073
- 3 beds |
- 3 baths |
- 2,101 sqft
 Single-Family Home
  Built in 1948
  7,841sqft lot
 2 car garage
  $318/sqft
  Listed 1 month ago
Property Description
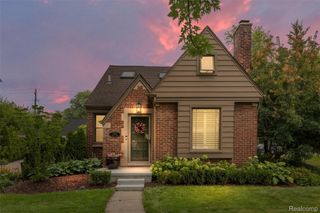
Welcome to 4312 Samoset Road, a fully remodeled 2,101-square-foot home in one of Royal Oak’s most desirable locations west of Woodward. With a rare first-floor primary suite, a beautifully designed backyard, and updates throughout, this home offers a combination that is difficult to find in Royal Oak. The first floor is designed for comfortable everyday living, with a spacious primary suite that provides privacy and the convenience of main-level living. Upstairs, two additional bedrooms offer plenty of room for family, overnight guests, or a home office. The home also features two and a half beautifully updated bathrooms, new stainless steel appliances, dual heating and cooling, and modern finishes throughout. The backyard is more than outdoor space. Mature gardens, stone pathways, a spacious deck, and a brick patio create a private setting for morning coffee, summer dinners, and evenings spent entertaining friends. A detached two-car garage provides the parking and storage buyers want but do not always find in Royal Oak. Located in the Royal Oak School District and just steps from Sullivan Park, the home offers a peaceful neighborhood setting with easy access to Downtown Royal Oak, Birmingham, Woodward Avenue, restaurants, shopping, parks, and entertainment. Fully updated, move-in ready, and offering a rare first-floor primary suite in a desirable west-of-Woodward location, 4312 Samoset Road is the kind of home that is even better experienced in person. Schedule your private showing today.
- Listing Status:
- Active
- Data Last Updated:
- August 20, 2026 at 1:41PM
- Listing Office:
- KW Domain : 2485900800
- Listing Agent:
- William J Currier : 2487621509
- MLS ID:
- 20261052507

- Style: BungalowCape cod
- Other Structures: Deck
- Pool: None
- Parking: Two car garageDetached
- Roofing: AsphaltMetal
- General: Brick veneerOtherOneAndOneHalfBasementBlock
- Road/Access: Paved
- Originating MLS: Realcomp II Ltd
- School District: Royal oak
- County: Oakland
- Zoning: T1NR11ESEC 6 BIRWOOD SUB LOT 2882506102035
- Water: Public
- Sewer: Public sewer
- Source: Realcomp II Ltd
This listing courtesy of William J Currier , KW Domain
Monthly Payment
- Principal & Interest $
- Property Taxes $
- Home Insurance $
- VA Funding Fee $

 New - 2 days ago