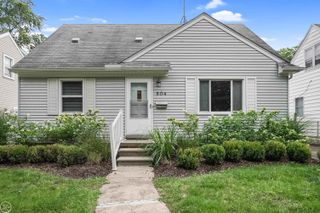
4419 Beverly Court, Royal Oak, MI 48073
- 3 beds |
- 1 bath |
- 1,184 sqft
 Single-Family Home
  Built in 1952
  7,405sqft lot
 2 car garage
  $336/sqft
  Listed 4 days ago
Property Description
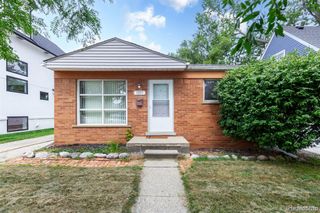
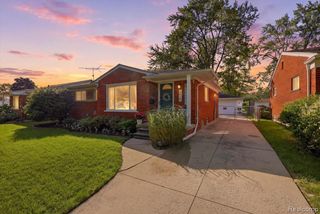
Move-in ready and thoughtfully updated, this 3-bedroom, 1-bath ranch offers modern finishes and an exceptional North Royal Oak location, just minutes from Downtown Birmingham. The renovated kitchen features quartz countertops, solid maple cabinetry, and stainless steel appliances, while refinished hardwood floors, updated trim, and abundant natural light create a warm and inviting feel throughout. Outside, the fully fenced backyard is ideal for relaxing or entertaining. Recent exterior improvements include newer front and side entry doors, exterior paint, new gutters with LeafGuard protection, and a newer garage door. Additional updates include newer windows, attic insulation, and a professionally waterproofed basement. A detached 2-car garage provides additional parking and storage. Conveniently located, this home offers the rare convenience of being close to two of Metro Detroit's most sought-after downtowns, with shopping, dining, parks, entertainment, and major commuter routes all within easy reach.
- Listing Status:
- Active
- Date Added:
- September 19, 2026
- Data Last Updated:
- September 23, 2026 at 5:48AM
- Listing Office:
- The Agency Hall & Hunter : 248-644-3500
- Listing Agent:
- Sloane Wolf : 248-877-6306
- MLS ID:
- 61031604

- Style: Ranch
- Other Structures: PorchPatio
- Parking: Parking spaces: 2
- General: BrickOneBasement
- Road/Access: Paved
- Originating MLS: MiRealSource
- School District: Royal Oak Neighborhood Schools
- County: Oakland
- Zoning: T1NR11ESEC 6 BEVERLY HILLS SUB NO 2 LOT 1177
- Fencing: Fenced
- Water: Public
- Source: MiRealSource
This listing courtesy of Sloane Wolf , The Agency Hall & Hunter
Monthly Payment
- Principal & Interest $
- Property Taxes $
- Home Insurance $
- VA Funding Fee $

 New - 13 hours ago