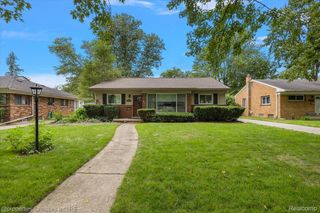
4444 Samoset Road, Royal Oak, MI 48073
- 3 beds |
- 2 baths |
- 2,022 sqft
 Single-Family Home
  Built in 1948
  9,583sqft lot
 2 car garage
  $252/sqft
  Listed 20 hours ago
Property Description
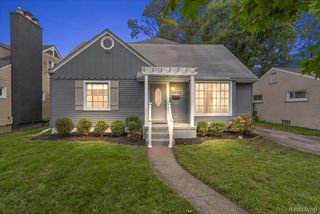
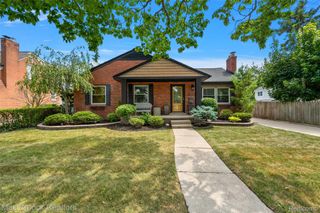
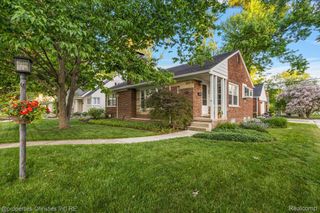
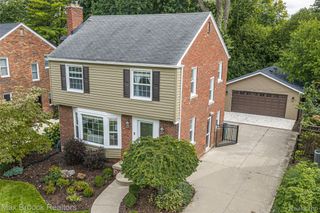
Thoughtful elegance, exceptional space, and an enviable location come together in this distinguished 3-bedroom, 2-bath home on a beautiful .22-acre lot! Nestled on a picturesque, tree-lined street, this inviting home offers timeless architecture paired with everyday living. At the heart of the home is a spectacular great room where soaring natural light pours through expansive windows and two skylights, illuminating beautiful hardwood floors, fresh paint, custom floating shelves, and peaceful backyard views. The open kitchen is equally exciting, offering Corian counters, abundant cabinetry, and a counter with bar seating. The adjoining breakfast nook features a bright eating area and paned door leading to a dream covered deck, an exceptional setting for relaxing or effortless entertaining. The gracious living room exudes warmth and character with plaster walls, coved ceilings, hardwood floors, abundant windows, and a beautiful gas fireplace. The formal dining room adds another layer of sophistication with distinctive millwork and seamless flow into the kitchen and great room. Two well-appointed first-floor bedrooms feature hardwood floors and charming coved ceilings, complemented by a spacious full bath. Upstairs, the private primary suite offers a peaceful retreat with a large bedroom, designer carpeting, a sunlit walk-in closet, and bright ceramic-tile bath. A versatile adjoining flex space is ideal for a home office, studio, playroom, or creative retreat. Outside, enjoy the fenced backyard, a stunning covered deck, Rain Bird irrigation, and detached 2-car garage. The large waterproofed basement offers the opportunity to be a home office, media room, or workout space. Newer roof, furnace, A/C, water heater, and kitchen appliances provide valuable peace of mind. Across from a park, a short walk to downtown Birmingham, and minutes from downtown Royal Oak, this exceptional premier residence offers the perfect blend of character, comfort, convenience, and location!
- Listing Status:
- Active
- Data Last Updated:
- September 26, 2026 at 12:41AM
- Listing Office:
- The Agency Hall & Hunter : 2486443500
- Listing Agent:
- Christine Lynn : 2487616696
- MLS ID:
- 20261077633

- General: Chimney capsLighting
- Style: Bungalow
- Other Structures: CoveredDeckPorch
- Pool: None
- Parking: Two car garageDetachedElectricityin garageGarage door opener
- Roofing: Asphalt
- General: BrickVinyl sidingOneAndOneHalfBasementBlock
- Road/Access: Paved
- Originating MLS: Realcomp II Ltd
- School District: Royal oak
- County: Oakland
- Zoning: T1NR11ESEC 6 BIRWOOD SUB E 45 FT OF LOT 275 & W 30 FT OF LOT 2762506102023
- Fencing: Back yard
- Utilities: Above ground utilities
- Water: Public
- Sewer: Public sewer
- Source: Realcomp II Ltd
This listing courtesy of Christine Lynn , The Agency Hall & Hunter
Monthly Payment
- Principal & Interest $
- Property Taxes $
- Home Insurance $
- VA Funding Fee $

 New - 20 hours ago