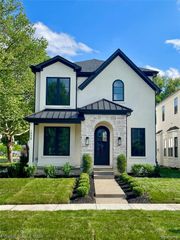
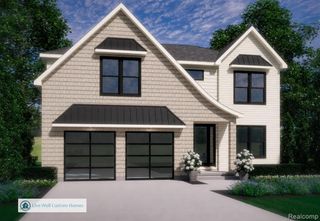
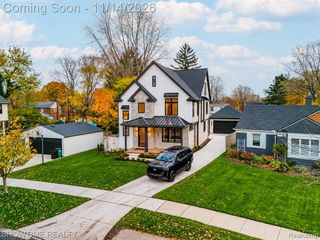
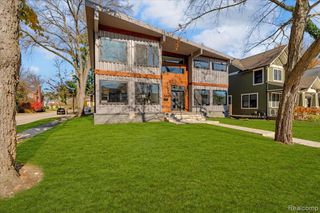
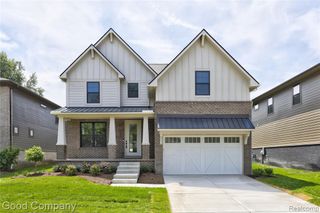
526 W Webster Road, Royal Oak, MI 48073
- 5 beds |
- 5 baths |
- 4,245 sqft
 Single-Family Home
 Built in 2026
 6,098sqft lot
 2 car garage
 $353/sqft
 Listed 1 month ago
Property Description
Brand-new construction with immediate occupancy in the highly sought-after Vinsetta Park subdivision! This stunning residence blends timeless sophistication with modern comfort, featuring a sweeping staircase and a thoughtfully designed open layout ideal for both elegant entertaining and everyday living. The main level offers a private office, and expansive living room anchored by a beautiful fireplace with bespoke built-in shelving. At the heart of the home, the chef's kitchen features a striking statement island, abundant cabinetry, a dedicated wine and coffee bar, and a generous walk-in pantry, flowing seamlessly into the main living areas. A spacious mudroom connecting directly to the oversized garage adds practical convenience. Upstairs, the serene primary suite serves as a private retreat, complete with walk-in closets and a luxurious bath featuring two vanities, a soaking tub, and a separate curbless shower. Three additional bedrooms, each with a walk-in closet and ensuite or semi-ensuite access, provide comfort and privacy. A conveniently located second-floor laundry room completes the upper level. The expansive finished lower level offers versatile living and entertaining space, featuring a full wet bar, full bathroom, an additional bedroom with a walk-in closet, and a spacious storage closet/communications room. Nestled in one of Royal Oak's most desirable neighborhoods, this distinctive residence is just minutes from Downtown Royal Oak, Birmingham, Somerset Collection, and an outstanding selection of restaurants, shopping, parks, schools, and entertainment. A rare opportunity to own brand-new construction in a prestigious location, showcasing sophisticated design and thoughtful functionality. Welcome home!
- Listing Status:
- Active
- Date Added:
- October 16, 2026
- Data Last Updated:
- November 19, 2026 at 6:45AM
- Listing Office:
- Stanton & Associates-Realtors : 248-379-8920
- Listing Agent:
- Corey Stanton : 248-379-8920
- MLS ID:
- 61037955

- General: Lawn Sprinkler
- Style: Colonial
- Other Structures: PorchPatio
- Parking: Parking spaces: 2
- General: OtherStuccoTwoBasement
- Road/Access: Paved
- Originating MLS: MiRealSource
- School District: Royal Oak Neighborhood Schools
- County: Oakland
- Zoning: T1NR11ESEC 9 WALDHEIM PLACE SUB LOT 57
- Fencing: Fenced
- Water: Community
- Sewer: Public At Street
- Source: MiRealSource
This listing courtesy of Corey Stanton , Stanton & Associates-Realtors
Monthly Payment
- Principal & Interest $
- Property Taxes $
- Home Insurance $
- VA Funding Fee $


 New - 1 day ago