533 E Harrison Avenue 38, Royal Oak, MI 48067
- 3 beds |
- 4 baths |
- 1,875 sqft
 Condominium
  Built in 2022
  —— sqft lot
  2 car garage
  $309/sqft
  Listed 1 month ago
Property Description
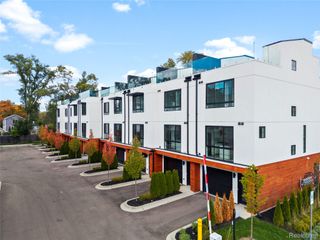
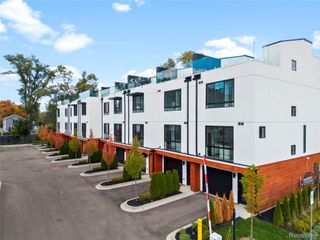
Experience Luxury Sophisticated Urban living at its finest in this stunning Contemporary Townhome located within The Harrison Collection. This meticulously crafted Condominium, constructed in 2022, represents a distinctive opportunity for discerning individuals seeking contemporary design and unparalleled convenience. Spanning 1,807 square feet across multiple light-filled levels, Unit 38 features Entertainer's Floorplan. The bright, open-concept main floor flows seamlessly from the Great Room to a Private Balcony, highlighting High Ceilings and Rich Luxury Vinyl Flooring...Gourmet Chef's Kitchen: Premium Stainless Steel Appliances, Custom European-style Cabinetry, and a large Center Island with Waterfall Quartz Edges. The upper-level boast 3 spacious Bedrooms, Luxury Owner's Suites, generous Bedrooms with dedicated en-suite bathrooms and ample walk-in closet space. 3.5 sleek bathrooms, and an attached 2-car Tandem Garage. Exceptional Outdoor Spaces: For Unwinding or hosting guests on your expansive, private 300+ square-foot rooftop terrace featuring neighborhood views. This exceptional property invites you to discover a lifestyle of refined elegance and modern ease.
- Listing Status:
- Active
- Data Last Updated:
- August 20, 2026 at 5:45PM
- Listing Office:
- Real Estate One-Southfield : 2487230055
- Listing Agent:
- Theresa Humes : 2487230055
- MLS ID:
- 20261055298

- General: BalconyGrounds maintenanceLighting
- Style: ContemporaryTownhouse
- Other Structures: CoveredPatioPorchTerrace
- Parking: Two car garageAttachedDirect accessElectricityin garageGarage door openerTandem
- General: CedarStuccoThreePouredSlab
- Road/Access: PavedPrivate road
- HOA Amenities: 512.0Monthly
- Originating MLS: Realcomp II Ltd
- School District: Royal oak
- County: Oakland
- Zoning: T1NR11ESEC 22 OAKLAND COUNTY CONDOMINIUM PLAN NO 2301 THE HARRISON COLLECTION UNIT 31BLDG 7 L57143 P 743 12-8-21 FR 330-0442522338031
- Utilities: Cable availableUnderground utilities
- Water: Public
- Sewer: Public sewer
- Source: Realcomp II Ltd
This listing courtesy of Theresa Humes , Real Estate One-Southfield
Monthly Payment
- Principal & Interest $
- Property Taxes $
- Home Insurance $
- VA Funding Fee $