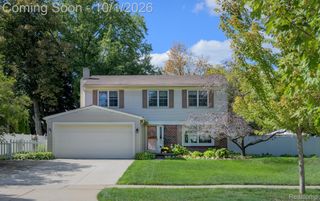
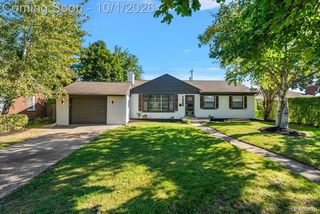
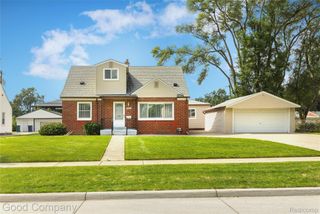
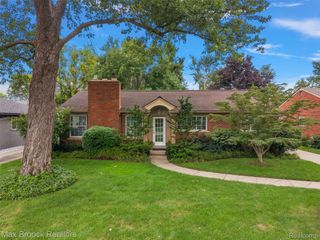
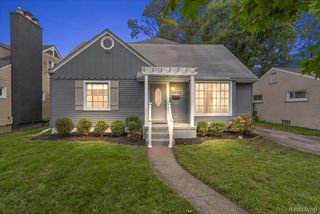
629 Ellen Avenue, Royal Oak, MI 48073
- 4 beds |
- 3 baths |
- 2,804 sqft
 Single-Family Home
  Built in 1946
  0.26acre lot
 2 car garage
  $182/sqft
  Listed 4 days ago
Property Description
Spacious and well-maintained 4-bedroom, 3-full-bath home situated on two full lots with an attached 2-car garage and fully fenced backyard. Hardwood floors throughout the home and a large, fully finished basement offering additional living/recreation space plus a full bath. Main floor features 3 bedrooms, including a spacious primary suite with private bath and walk-in closet; 4th bedroom is located in the upper bungalow area. Enjoy the outdoors on the TimberTech composite deck, adjacent paver patio and firepit. Kitchen remodeled in 2012 with wall removed to open the kitchen to the family/dining area. Family room addition completed in 2016. Numerous updates include 50-gal water heater (2025), basement laminate flooring (2024), garage door opener (2023), Renewal by Andersen windows (2018), deck/pavers/firepit (2017), covered front porch remodel and concrete driveway (2015), primary suite addition (2009), roof, siding, trim, gutters, furnace and A/C (2009). Renewal by Andersen windows include transferable warranties. A great opportunity for buyers seeking space, updates and a generous outdoor setting.
- Listing Status:
- Active
- Data Last Updated:
- October 5, 2026 at 12:41AM
- Listing Office:
- Century 21 Curran & Oberski : 7344646400
- Listing Agent:
- Scott Kunnath : 2487977746
- MLS ID:
- 20261078167

- General: Awnings
- Style: Bungalow
- Other Structures: DeckPorch
- Pool: None
- Parking: Two car garageAttachedDrivewayElectricityin garageGarage faces frontGarage door openerSide entrance
- Roofing: Asphalt
- General: Brick veneerVinyl sidingTwoBasementPoured
- Road/Access: Paved
- Originating MLS: Realcomp II Ltd
- School District: Royal oak
- County: Oakland
- Zoning: T1NR11ESEC 9 MELDRUM AND ANDERSEN'S OAKRIDGE PARK SUB NO 1 LOTS 56 & 572509252013
- Fencing: Fenced
- Water: Public
- Sewer: Public sewer
- Source: Realcomp II Ltd
This listing courtesy of Scott Kunnath , Century 21 Curran & Oberski
Monthly Payment
- Principal & Interest $
- Property Taxes $
- Home Insurance $
- VA Funding Fee $

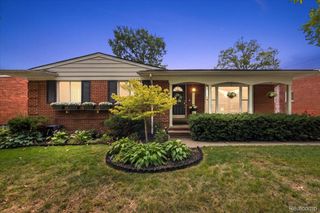
 New - 3 days ago