644 W 11 Mile Road, Royal Oak, MI 48067
- 2 beds |
- 2 baths |
- 1,000 sqft
 Condominium
 Built in 2014
 —— sqft lot
 —— car garage
 $3/sqft
 Listed 1 month ago
Property Description
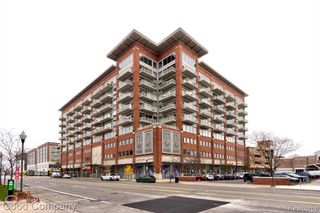
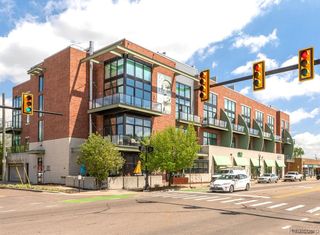
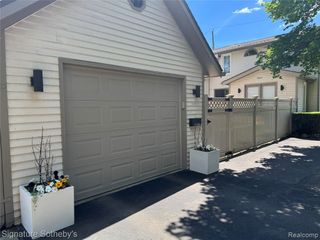
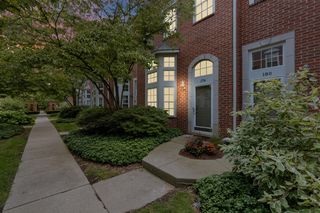
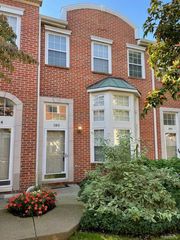
Sleek and light-filled contemporary 2-bedroom, 2-bath loft with 2 designated parking spaces at the coveted Lofts@11 condominiums! This exceptionally designed 3-level lower corner unit is nestled among a row of boutique brick buildings in a prime location just steps from Downtown Royal Oak. Designed for modern living, the open floor plan features airy ceilings, upscale finishes, premium appliances, in-home laundry, and state-of-the-art systems including central air. The spacious great room offers beautiful flooring and stylish architectural details, creating an inviting space for both everyday living and entertaining. The chef's kitchen features custom high-gloss cabinetry, pantry, granite countertops, and a center island with seating. Glass doors lead to a generous private patio, seamlessly extending the living space outdoors. Both bedrooms occupy their own levels, each with a beautifully appointed full bath, providing exceptional privacy and flexibility. Additional highlights include convenient storage just outside the rear-entry door and two designated parking spaces. A distinctive loft lifestyle in an unbeatable Royal Oak location!
- Listing Status:
- Active
- Date Added:
- October 14, 2026
- Data Last Updated:
- November 19, 2026 at 7:45AM
- Listing Office:
- @properties Christie's Int'l R.E. Birmingham : 248-850-8632
- Listing Agent:
- Stephanie Montour : 248-520-6561
- MLS ID:
- 61038975

- Parking: 1 SpaceParking spaces: 0
- General: BrickMore than 2 StoriesLoftSlab
- Road/Access: Paved
- Originating MLS: MiRealSource
- School District: Royal Oak Neighborhood Schools
- County: Oakland
- Zoning: T1NR11ESEC 16 OAKLAND COUNTY CONDOMINIUM PLAN NO 1728 LOFTS @ 11 CONDOMINIUMS UNIT 11 L 35216 P 709 4-1-05 FR 022 & 453-016
- Water: Other-See Remarks
- Source: MiRealSource
This listing courtesy of Stephanie Montour , @properties Christie's Int'l R.E. Birmingham
Monthly Payment
- Principal & Interest $
- Property Taxes $
- Home Insurance $
- VA Funding Fee $

 New - 16 hours ago