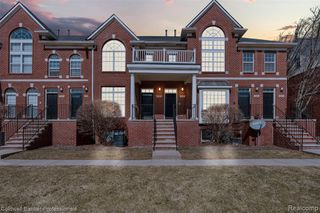
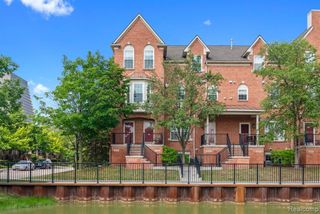
805 N Sherman Drive, Royal Oak, MI 48067
- 2 beds |
- 4 baths |
- 2,064 sqft
 Condominium
  Built in 2001
  —— sqft lot
  1 car garage
  $2/sqft
  Listed 7 days ago
Property Description
Welcome to this 2-Bedroom 4-Bathroom condo located on Sherman Dr, offering the perfect blend of classic style and modern convenience in the heart of Royal Oak. Inside, rich hardwood flooring flows throughout an inviting open layout, fully equipped kitchen featuring warm wood cabinetry, dark granite countertops, stainless steel appliances, and built-in glass display cases. The adjacent dining area opens directly through sliding glass doors to a spacious private elevated deck, ideal for outdoor relaxing and entertaining. Bright living spaces with elegant trim work, recessed lighting, and large windows make this home a comfortable, low-maintenance haven just minutes from downtown Royal Oak's vibrant dining, shopping, and entertainment scene.
- Listing Status:
- Active
- Date Added:
- September 18, 2026
- Data Last Updated:
- September 25, 2026 at 7:45AM
- Listing Office:
- RE/MAX Dream Properties : 248-374-7700
- Listing Agent:
- Behzad Bokani : 248-284-3046
- MLS ID:
- 61031370

- Parking: Parking spaces: 1
- General: BrickMore than 2 StoriesSlab
- Road/Access: Paved
- Originating MLS: MiRealSource
- School District: Royal Oak Neighborhood Schools
- County: Oakland
- Zoning: T1NR11ESEC 16 OAKLAND COUNTY CONDOMINIUM PLAN NO 1411 BEACON HILL OF ROYAL OAK UNIT 6 L 24648 P 268 1-30-02 FR 008
- Water: Public
- Source: MiRealSource
This listing courtesy of Behzad Bokani , RE/MAX Dream Properties
Monthly Payment
- Principal & Interest $
- Property Taxes $
- Home Insurance $
- VA Funding Fee $