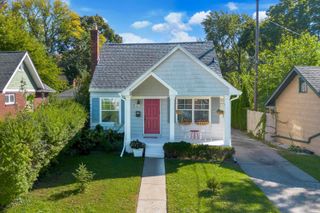
836 Edgewood Drive, Royal Oak, MI 48067
- 3 beds |
- 2 baths |
- 1,657 sqft
 Single-Family Home
  Built in 1925
  5,663sqft lot
 1 car garage
  $229/sqft
  Listed 20 hours ago
Property Description
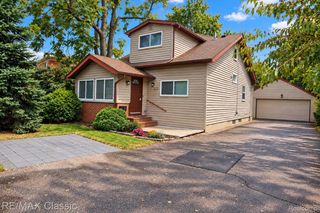
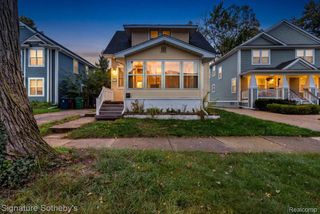
Charming Craftsman in a fantastic Royal Oak location! Enjoy the best of both convenience and character, with close proximity to downtown Royal Oak, along with nearby Meininger Park, athletic fields, and Royal Oak Middle School with tennis courts just a block away. Inside, the home retains its timeless charm with original hardwood floors, a cozy living room featuring a natural fireplace. The inviting dining area opens directly to the expansive deck, creating an ideal setting for entertaining or enjoying outdoor living. The classic white kitchen offers stainless steel appliances, porcelain tile flooring, and a charming box window. The first floor also features a versatile flex room that can serve as a home office, den, or bedroom. Upstairs, you'll find two spacious bedrooms, including a primary bedroom with a beautiful bay window that fills the room with natural light. The second bedroom offers multiple large closets for excellent storage. Recent updates include a finished basement, professionally waterproofed (by Michigan Basements with a transferable warranty), with an installed sump pump for peace of mind. With original character, thoughtful updates, and an exceptional location close to downtown Royal Oak, this home is a wonderful place to call home
- Listing Status:
- Active
- Data Last Updated:
- October 6, 2026 at 12:41AM
- Listing Office:
- @properties Christie's Int'l R.E. Birmingham : 2488508632
- Listing Agent:
- Angela Nagle : 2488408327
- MLS ID:
- 20261080120

- Style: Craftsman
- Other Structures: Deck
- Pool: None
- Parking: Oneand half car garageDetached
- Roofing: Asphalt
- General: Aluminum sidingTwoBasementBlockSump pump
- Road/Access: Paved
- Originating MLS: Realcomp II Ltd
- School District: Royal oak
- County: Oakland
- Zoning: T1NR11ESEC 16 MARY ANGER SUB LOT 542516405017
- Fencing: Back yard
- Water: Public
- Sewer: Public sewer
- Source: Realcomp II Ltd
This listing courtesy of Angela Nagle , @properties Christie's Int'l R.E. Birmingham
Monthly Payment
- Principal & Interest $
- Property Taxes $
- Home Insurance $
- VA Funding Fee $

 New - 20 hours ago