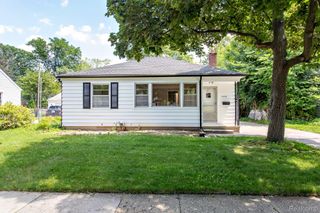
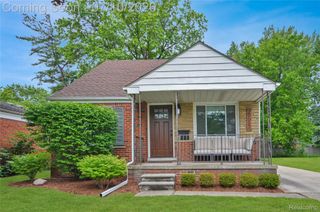
912 Cedar Hill Drive, Royal Oak, MI 48067
- 2 beds |
- 2 baths |
- 950 sqft
 Single-Family Home
  Built in 1945
  6,098sqft lot
 1 car garage
  $400/sqft
  Listed 12 days ago
Property Description
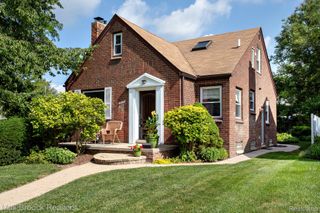
IF YOU'RE CHOOSY, IT DOESN'T GET ANY BETTER. THIS COTTAGE COZY 2 BEDROOM, 2 FULL BATH RANCH HOME IS SET FOR LIVING. THE UPDATED KITCHEN WITH LAFATA CABINETS, GRANITE COUNTERS, HIDDEN MICROWAVE AND STAINLESS STEEL APPLIANCES IS EVERYTHING A COOK COULD WANT. THE SPACIOUS LIVING ROOM WITH A COZY FIREPLACE MAKES THIS HOME PERFECT FOR ENTERTAINING. OTHER FEATURES INCLUDE; FLEXIBLE FLOOR PLAN, HARDWOOD FLOORS, RELAXING PAVER PATIO OVERLOOKING A FENCED YARD WITH PERENNIAL FLOWER GARDEN, OPEN BASEMENT WITH EPOXY FLOOR AND WASHER AND DRYER. FURNACE & A/C (2021). ROOF (2018). RADON SYSTEM (2026). SEWER LINE REPAIR (2026). UPDATED ANDERSEN WINDOWS. 1.5 CAR GARAGE. CLOSE TO DOWNTOWN ROYAL OAK AND NOT FAR FROM BIRMINGHAM. VERY, VERY CLEAN.
- Listing Status:
- Active
- Data Last Updated:
- July 22, 2026 at 7:43AM
- Listing Office:
- Realty Executives Home Towne Shelby : 5867264600
- Listing Agent:
- Steve Meyers : 5862422350
- MLS ID:
- 58050214418

- General: Garden
- Style: Ranch
- Other Structures: Patio
- Pool: None
- Parking: Oneand half car garageDetachedElectricityin garageGarage door opener
- Windows: Bay windowsWindow treatments
- General: BrickOneBasementBlockCrawl spaceRadon mitigation
- Originating MLS: MiRealSource
- School District: Royal oak
- County: Oakland
- Zoning: T1NR11ESEC 16 VINSETTA PARK SUB NO 1 LOT 7902516127022
- Fencing: Fenced
- Water: Public
- Sewer: Public sewer
- Source: MiRealSource
This listing courtesy of Steve Meyers , Realty Executives Home Towne Shelby
Monthly Payment
- Principal & Interest $
- Property Taxes $
- Home Insurance $
- VA Funding Fee $