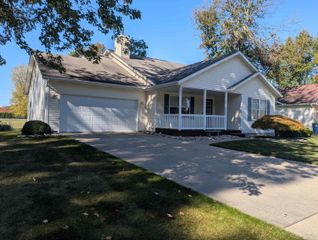
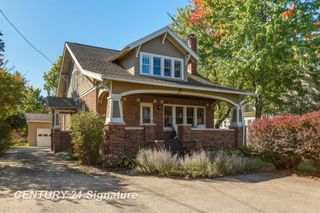
2585 Yellowstone Street, Saginaw Twp, MI 48603
- 4 beds |
- 2 baths |
- 2,028 sqft
 Single-Family Home
 Built in 1963
 0.28acre lot
 2 car garage
 $123/sqft
 Listed 28 days ago
Property Description
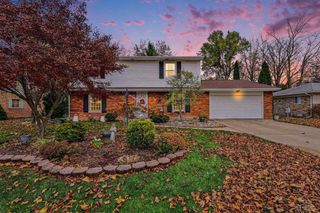
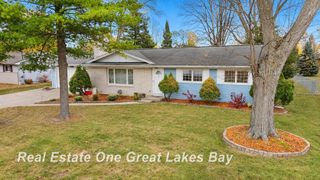
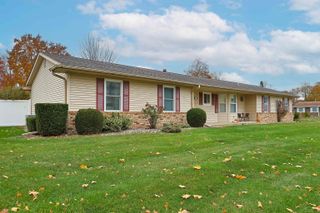
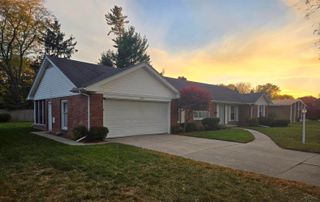
Move-in ready and thoughtfully updated in a quiet Saginaw Township subdivision! This well-maintained 3-bedroom home offers the possibility of a 4th bedroom in the basement, complete with an egress window. The basement also features an adjacent bathroom with large walk-in shower, a spacious family room, and additional storage space. The main floor offers convenient laundry, while the home boasts newer mechanicals and improvements, including a furnace, central air, hot water heater, sump pump, roof, and new insulation. Twenty rooftop solar panels add energy-saving potential, with the current Consumers Energy reported at paying you approximately $29 per month. Enjoy a well-appointed kitchen with top-of-the-line appliances, plus a waste grinder pump for added convenience. Outside, the beautiful backyard is designed for entertaining, featuring a gazebo, concrete patio, and an enclosed room with a hot tub that stays with the home. Additional features include two garage door openers and a shed, with all materials included and ready for assembly. Every detail has been thoughtfully considered to create a home that feels better than new-comfortable, functional, and ready for its next owner!
- Listing Status:
- Active
- Data Last Updated:
- November 19, 2026 at 5:42AM
- Listing Office:
- Berkshire Hathaway HomeServices : 9897909292
- Listing Agent:
- Bob & Janel Scharich : 9897534929
- MLS ID:
- 61050225742

- General: Spa hottub
- Style: Ranch
- Other Structures: PatioPorch
- Pool: None
- Parking: Twoand half car garageAssigned 2 spacesAttachedElectricityin garageGarage door opener
- General: StoneVinyl sidingOneBasementBlock
- Originating MLS: Saginaw Board of REALTORS
- School District: Saginaw twp
- County: Saginaw
- Zoning: LOT 70 GRAND PARK PLAT DIVISION 2 SEC 14 T12N R4E23124142370000
- Fencing: Fenced
- Water: Public
- Sewer: Public sewer
- Source: Saginaw Board of REALTORS
This listing courtesy of Bob & Janel Scharich , Berkshire Hathaway HomeServices
Monthly Payment
- Principal & Interest $
- Property Taxes $
- Home Insurance $
- VA Funding Fee $