3166 Columbine Drive, Saginaw, MI 48603
- 3 beds |
- 2 baths |
- 2,208 sqft
 Single-Family Home
  Built in 1974
  0.27acre lot
 2 car garage
  $118/sqft
  Listed 20 days ago
Property Description
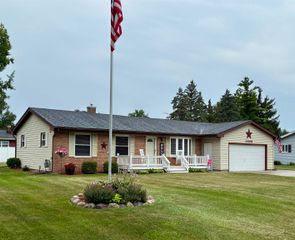
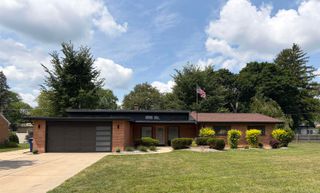
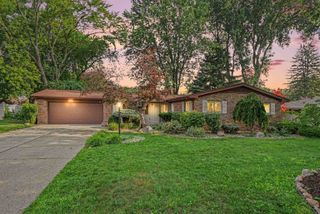
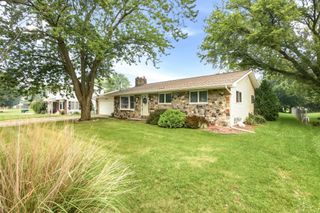
Listing Agent: Linda Sarmiento Broker: Berkshire Hathaway HomeServices: Curb appeal and so much more! This updated 3 bedroom ranch in Saginaw Township offers over 1400 square feet of comfortable living with light filled rooms and a lush, private backyard with a sprinkler system and storage shed. The home is fully handicapped accessible, providing thoughtful features that include a front access ramp, a wheel-in bathroom, chair lift to basement, and hoists in two bedrooms as well as the living room to support truly functional day to day living. The kitchen is a standout with custom oak cabinetry, newer appliances, and quartz countertops that bring both durability and style. The formal dining room with wainscoted walls offers a charming place to gather for family meals. A welcoming living room sits at the front of the home, while a cozy family room with a fireplace creates an inviting space for relaxing or gathering with friends. Additional highlights include newer vinyl windows, luxury vinyl plank flooring throughout and a spacious partially finished basement that offers storage, hobby space, or future expansion potential. This is a home with solid updates, practical accessibility features, and room to make it your own. It’s ready for its next chapter.
- Listing Status:
- Active
- Data Last Updated:
- August 20, 2026 at 12:45PM
- Listing Office:
- Berkshire Hathaway HomeServices : 989-790-9292
- Listing Agent:
- Linda Sarmiento : 989-529-8001
- MLS ID:
- 50216698

- General: Lawn SprinklerShed(s)
- Style: Ranch
- Other Structures: Shed(s)DeckPatio
- Parking: 3 or More SpacesGarageParking spaces: 2
- General: BrickVinyl SidingOneBasement
- Road/Access: City/CountyRoad
- Originating MLS: MiRealSource
- School District: Saginaw Twp Community School
- County: Saginaw
- Zoning: LOT 80 GREENFIELD ACRES PART OF SW 1/4 SEC 9 T12N R4E
- Water: Public
- Sewer: Public Sanitary
- Source: MiRealSource
This listing courtesy of Linda Sarmiento , Berkshire Hathaway HomeServices
Monthly Payment
- Principal & Interest $
- Property Taxes $
- Home Insurance $
- VA Funding Fee $