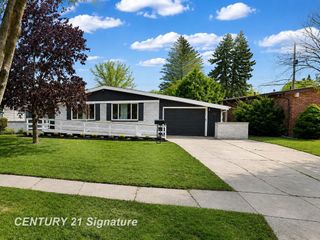
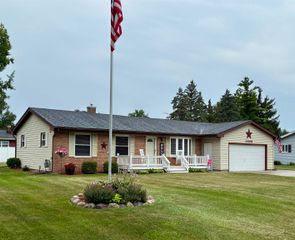
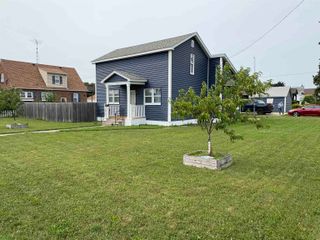
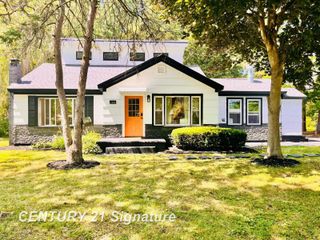
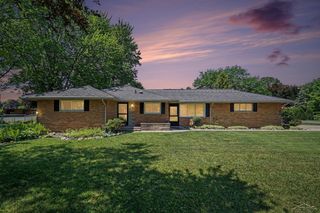
831 Mayflower Drive, Saginaw, MI 48638
- 3 beds |
- 3 baths |
- 1,816 sqft
 Single-Family Home
  Built in 1977
  0.28acre lot
 2 car garage
  $146/sqft
  Listed 1 month ago
Property Description
Listing Agent: Linda Sarmiento Broker: Berkshire Hathaway HomeServices: Pride of ownership is found inside and out!!! Fall in love with this spacious 3-bedroom, 2-story Saginaw Township home that has been beautifully updated and move-in ready. The modern kitchen shines with new cabinetry, countertops, flooring, lighting, and appliances, opening seamlessly into a large living room with a brick fireplace perfect for gatherings. A versatile dining area sits between two charming sets of doors — stained glass on one side and French doors on the other — leading to a cozy wood-paneled family room with a lovely front yard view. Upstairs, you’ll find 3 nicely sized bedrooms, including a comfortable primary suite with its own full bath. Need extra space? The partially finished basement offers a great rec area plus basement laundry. The fully fenced backyard is a standout, featuring a spacious patio and a windowed shed once used as a hot tub room, now ready to become your She Shed, Man Cave, or creative retreat. Out front, the covered porch provides a peaceful spot to enjoy the lush green surroundings. This won't last long, call today!
- Listing Status:
- Active
- Data Last Updated:
- August 20, 2026 at 12:45PM
- Listing Office:
- Berkshire Hathaway HomeServices : 989-790-9292
- Listing Agent:
- Linda Sarmiento : 989-529-8001
- MLS ID:
- 50214118

- General: Street LightsGazeboShed(s)
- Style: Traditional
- Other Structures: GazeboShed(s)PorchDeckPatio
- Parking: 3 or More SpacesGarageParking spaces: 2
- Windows: Window Treatments
- General: Vinyl SidingTwoBasementCrawl
- Road/Access: City/CountyRoad
- Originating MLS: MiRealSource
- School District: Saginaw Twp Community School
- County: Saginaw
- Zoning: LOT 61 MAYFLOWER ESTATES NO 2 SEC 29 T12N R4E
- Fencing: Fenced
- Water: Public
- Sewer: Public Sanitary
- Source: MiRealSource
This listing courtesy of Linda Sarmiento , Berkshire Hathaway HomeServices
Monthly Payment
- Principal & Interest $
- Property Taxes $
- Home Insurance $
- VA Funding Fee $

 New - 23 hours ago