2520 Moonglow Drive, Saginaw Twp, MI 48603
- 3 beds |
- 2 baths |
- 2,288 sqft
 Single-Family Home
  Built in 1966
  0.3acre lot
 2 car garage
  $96/sqft
  Listed 24 days ago
Property Description
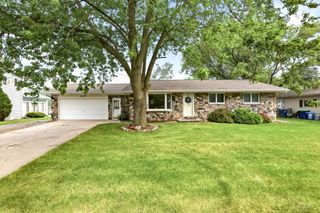
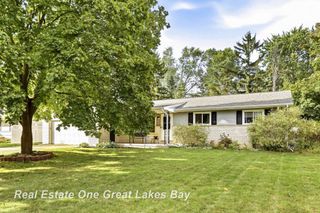
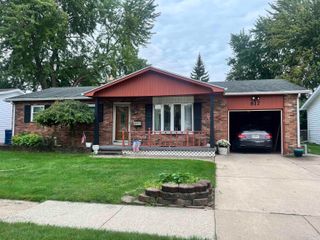
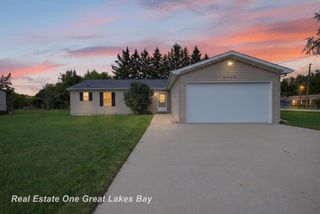
Looking for an affordable three-bedroom brick ranch with a finished basement and sunroom in Saginaw Township? Welcome to 2520 Moonglow! This adorable mid-century home offers approximately 2,200 square feet of finished living space, three bedrooms, and two full bathrooms, including a convenient main-floor primary suite with its own private bath. Main-floor laundry makes everyday living even easier! Inside, you'll find fresh paint, original hardwood floors, newer vinyl windows, new appliances, and a kitchen with plenty of cabinetry and counter space. A touch of vintage charm remains, while major updates have already been completed, giving you room to embrace the home's mid-century charm or make it completely your own. The carpets have also been freshly cleaned, making this home move-in ready! The enclosed sunroom may quickly become your favorite spot for morning coffee, relaxing with a book, or enjoying an iced tea while overlooking the fenced backyard. The finished basement provides even more room to entertain, work from home, or enjoy your favorite hobbies. Add an egress window for the potential to create another bedroom, subject to proper approvals. Major updates include a new furnace in 2025 and a new roof in 2022. The home is also well insulated for added energy efficiency. Outside, enjoy a large fenced-in yard and an extra-long 24x33 attached garage with room for parking, storage, tools, or projects. Located in the Saginaw Township School District, just 5"“10 minutes from shopping and dining with easy expressway access. Some photos have been AI-generated to show possible furniture layouts. Schedule your private showing today!
- Listing Status:
- Active
- Data Last Updated:
- October 5, 2026 at 4:41AM
- Listing Office:
- EXP Realty : 8885017085
- Listing Agent:
- Nicole Freed : 9895733331
- MLS ID:
- 61050221518

- Style: Ranch
- Pool: None
- Parking: Two car garageAssigned 2 spacesAttachedCoveredGaragePaved
- General: BrickOneBasementBlock
- Originating MLS: Saginaw Board of REALTORS
- School District: Saginaw twp
- County: Saginaw
- Zoning: DIST:23 CITY/MUNI/TWP:SAGINAW TWP SEC/TWN/RNG/MER:SEC 11 TWN 12N RNG 04E LOT 22 KRUSCKE SUBD. PART OF SW 1/4 SEC 11 T12N R4E23124111222000
- Water: Public
- Sewer: Public sewer
- Source: Saginaw Board of REALTORS
This listing courtesy of Nicole Freed , EXP Realty
Monthly Payment
- Principal & Interest $
- Property Taxes $
- Home Insurance $
- VA Funding Fee $