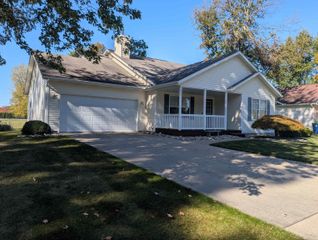
2780 Dunmore Drive, Saginaw, MI 48603
- 4 beds |
- 3 baths |
- 2,268 sqft
 Single-Family Home
 Built in 1967
 10,454sqft lot
 2 car garage
 $108/sqft
 Listed 4 days ago
Property Description
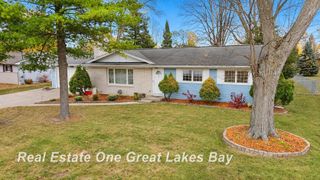
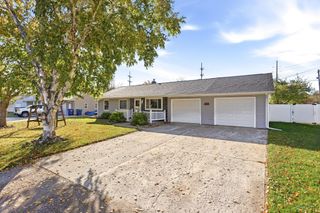
Listing Agent: Kelly Wolf Broker: Berkshire Hathaway HomeServices: Welcome home! This well-cared-for 4-bedroom, 2.5-bath home offers nearly 2,300 square feet of comfortable living space with room to spread out. The kitchen offers ample space for cooking and gathering, while the large family room and separate dining room provide great spaces for everyday living and entertaining. The primary bedroom features its own private bathroom. With a full basement and an abundance of storage throughout, there's room for all your needs. Step outside to enjoy the nicely landscaped yard, adding great curb appeal and outdoor enjoyment. Conveniently located near shopping, dining, and everyday amenities, this home combines comfort, space, and convenience. If you're looking for a home that has been lovingly maintained and offers room for everyone, this one is worth a look!
- Listing Status:
- Active
- Data Last Updated:
- November 19, 2026 at 3:46AM
- Listing Office:
- Berkshire Hathaway HomeServices : 989-790-9292
- Listing Agent:
- Kelly Wolf : 989-928-3986
- MLS ID:
- 50227676

- Style: Traditional
- Other Structures: Patio
- Parking: Parking spaces: 2
- General: BrickVinyl SidingTwoBasementCrawl
- Road/Access: Road
- Originating MLS: MiRealSource
- School District: Saginaw Twp Community School
- County: Saginaw
- Zoning: LOT 32 TARA HAVEN PARK SEC 15 T12N R4E
- Fencing: Fenced
- Water: Public
- Sewer: Public Sanitary
- Source: MiRealSource
This listing courtesy of Kelly Wolf , Berkshire Hathaway HomeServices
Monthly Payment
- Principal & Interest $
- Property Taxes $
- Home Insurance $
- VA Funding Fee $

 New - 15 hours ago