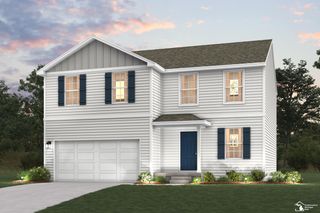
3647 Coachmans Ridge Drive, Saginaw, MI 48603
- 3 beds |
- 3 baths |
- 1,782 sqft
 Single-Family Home
  Built in 2010
  0.34acre lot
 3 car garage
  $219/sqft
  Listed 17 days ago
Property Description
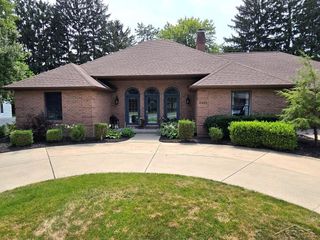
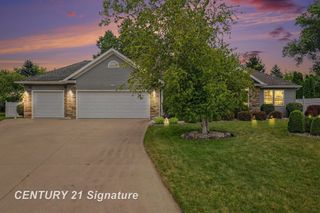
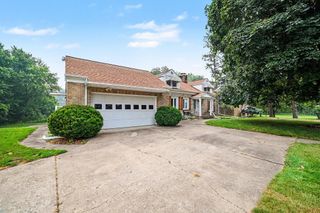
Listing Agent: Lynn Moore Broker: Berkshire Hathaway HomeServices: Sixteen years ago the current owners had a dream . . . they wanted a new, Cobblestone custom built home in one of Saginaw Townships most desirable subdivisions, Gatehouse Manor. They knew exactly how they wanted it to feel when they walked through the door. Warm, inviting and open. So they put their plan into action and created their dream home. They made many beautiful memories here. And now it's time for the new owners to make their own memories. This beautifully maintained home with a thoughtful, open layout, solid oak flooring, doors and trim, spacious kitchen and entry level laundry is perfect. All three bedrooms are nice size and the primary bedroom with an en suite and walk-in closet is a spacious and luxurious retreat designed for comfort and convenience. The full unfinished basement with an egress window and built in shelving is awaiting your ideas. Some other features are, On-Demand water, new sump pump in 2018, Anderson doors and windows throughout the home, 9 1/2 foot ceilings, 3 car garage, sprinkler system and a Lifebreath Ultimate Air Exchanger with energy and heat recovery ventilators. This system improves your indoor air quality and enhances comfort and energy efficiency. All appliance stay and immediate occupancy.
- Listing Status:
- Active
- Data Last Updated:
- August 20, 2026 at 1:45PM
- Listing Office:
- Berkshire Hathaway HomeServices : 989-790-9292
- Listing Agent:
- Lynn Moore : 989-395-2363
- MLS ID:
- 50217077

- Style: Ranch
- Other Structures: Porch
- Parking: Parking spaces: 3
- Windows: Window Treatments
- General: Vinyl SidingOneBasement
- Road/Access: City/CountyRoad
- Originating MLS: MiRealSource
- School District: Saginaw Twp Community School
- County: Saginaw
- Zoning: LOT 108 GATEHOUSE MANOR ESTATES NO. 4 SEC 07 T12N R4E
- Utilities: Electricity ConnectedNatural Gas ConnectedSewer ConnectedWater Connected
- Water: Public
- Sewer: Public Sanitary
- Source: MiRealSource
This listing courtesy of Lynn Moore , Berkshire Hathaway HomeServices
Monthly Payment
- Principal & Interest $
- Property Taxes $
- Home Insurance $
- VA Funding Fee $

 New - 3 days ago