$175,000
4575 Brockway Road, Saginaw Charter Township, MI 48638
- 3 beds |
- 2 baths |
- 1,336 sqft
 Single-Family Home
 Built in 1941
 0.69acre lot
 1 car garage
 $131/sqft
 Listed 2 months ago
Property Description
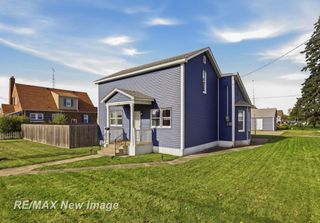
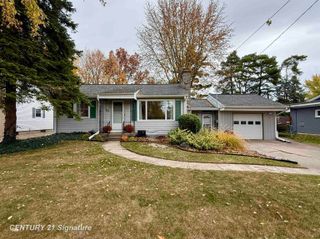
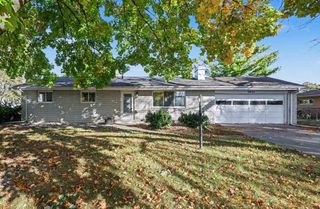
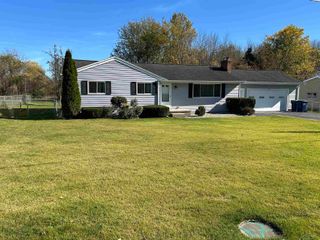
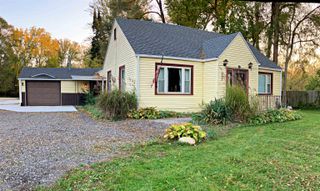
Charming Cape Cod home features 3 bedrooms, 2 full bath and hardwood flooring throughout main level. Living room has a natural wood fireplace and two large bay windows to add to the timeless character of the home. New roof in 2022 and updated kitchen & bathrooms. Get a feel for up-north in the large scenic wooded lot with a patio and new fencing for privacy and entertainment including a bon-fire pit and large shed. Home is close to dining, shopping, schools and parks. This home offers a wonderful blend of yesterday's charm and today's convenience. Update: Some minor repairs have recently been done. This home is "Move-In- Ready!
- Listing Status:
- Active
- Data Last Updated:
- November 19, 2026 at 2:43AM
- Listing Office:
- Century 21 Metro Brokers : 8106941000
- Listing Agent:
- Gina S Yiannatji : 8106941000
- MLS ID:
- 20261070140

- General: Sheds
- Style: Cape cod
- Other Structures: DeckPatioPorch
- Pool: None
- Parking: One car garageAttached
- Roofing: Asphalt
- General: Vinyl sidingTwoBasementBlock
- Road/Access: Paved
- Originating MLS: Realcomp II Ltd
- School District: Saginaw twp
- County: Saginaw
- Zoning: COM.AT A PT.ON C.L. OF BROCKWAY RD. 473 FT.NW LY FROM THE INTERSECTION OF SAID HWY.AND N&S 1/4 LINERUN.TH. SW LY AT RIGHT ANGLES TO SAID HWY. 363 FT.TH.SELY PAR WIT H SAID HWY 95 FT TH NELY AT RIGHT ANGLES TO SAID HWY 363 FT TH NWLY TO BEG .79 ACRE S SEC 21 T12N R4E23124213018000
- Fencing: Back yard
- Utilities: Cable available
- Water: Public
- Sewer: Public sewer
- Source: Realcomp II Ltd
This listing courtesy of Gina S Yiannatji , Century 21 Metro Brokers
Monthly Payment
$Est. Payment
- Principal & Interest $
- Property Taxes $
- Home Insurance $
- VA Funding Fee $

 New - 2 days ago