4621 S Wintergreen Drive, Saginaw, MI 48603
- 3 beds |
- 2 baths |
- 1,200 sqft
 Single-Family Home
  Built in 1978
  0.29acre lot
 2 car garage
  $208/sqft
  Listed 1 month ago
Property Description
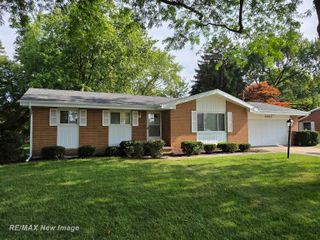
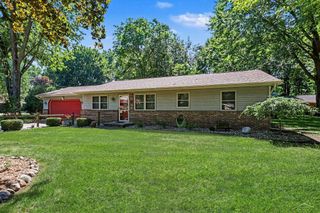
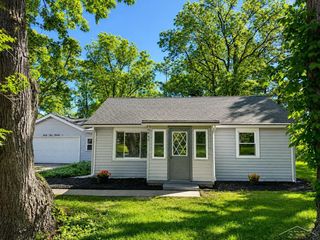
Listing Agent: Abby Enszer Broker: Berkshire Hathaway HomeServices: Completely renovated and move-in ready, this stunning ranch has been thoughtfully remodeled from top to bottom with quality finishes throughout. Offering 3 bedrooms and 2 full bathrooms, including a private primary suite with its own en-suite bath, this home delivers the perfect blend of style and functionality. The spacious living room features tons of natural light and a fireplace, while the formal dining room flows seamlessly into the beautifully redesigned kitchen complete with granite countertops, soft close cabinets, stainless steel appliances, and a matching built-in buffet. Every detail has been updated, including the kitchen, both bathrooms, landscaping, the roof and gutters new in 2025, new central air conditioning unit 2026, fresh paint, all new light fixtures, new flooring, newer hot water tank and electrical, giving buyers peace of mind and a truly turnkey home. The full basement provides endless potential for additional living space or storage. Completing the property is a fully fenced backyard and a 2-car attached garage. If you're looking for a home where the work has already been done, this beautifully remodeled ranch is a must-see.
- Listing Status:
- Active
- Data Last Updated:
- August 20, 2026 at 7:45AM
- Listing Office:
- Berkshire Hathaway HomeServices : 989-790-9292
- Listing Agent:
- Abby Enszer : 989-397-7822
- MLS ID:
- 50215328

- Style: Ranch
- Other Structures: PorchPatio
- Parking: 2 SpacesGarageParking spaces: 2
- Windows: Bay Window(s)
- General: BrickVinyl SidingOneBasement
- Road/Access: City/CountyRoad
- HOA Amenities: 25.0Annually
- Originating MLS: MiRealSource
- School District: Saginaw Twp Community School
- County: Saginaw
- Zoning: LOT 32 GREENFIELD ACRES PART OF SW 1/4 SEC 9 T12N R4E
- Fencing: Fenced
- Water: Public
- Sewer: Public Sanitary
- Source: MiRealSource
This listing courtesy of Abby Enszer , Berkshire Hathaway HomeServices
Monthly Payment
- Principal & Interest $
- Property Taxes $
- Home Insurance $
- VA Funding Fee $