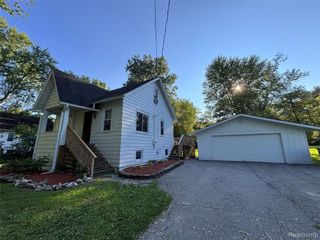
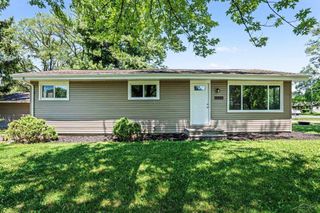
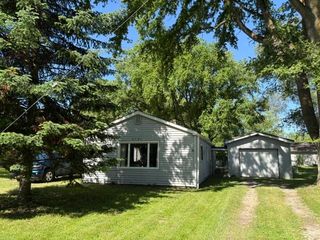
4820 S Washington Road, Saginaw, MI 48601
- 3 beds |
- 1 bath |
- 1,092 sqft
 Single-Family Home
  Built in 1971
  0.25acre lot
 2 car garage
  $151/sqft
  Listed 12 days ago
Property Description
Listing Agent: Krystle Rajewski Broker: Keller Williams Preferred: WOW ON WASHINGTON! This isn’t your typical renovation. Taken down to the studs and extensively rebuilt, this 3 bedroom ranch has undergone an incredible transformation with improvements that go far beyond what you can see.Step inside to a fresh, modern interior featuring new drywall, insulation, electrical and electrical panel, plumbing, baseboard heating units, windows, interior and exterior doors, light fixtures, and more. The new kitchen features cabinetry, granite countertops, and new appliances, while the bathroom has been refreshed from top to bottom with a new tub and shower, toilet, vanity, sink, mirror, and fixtures.Some of the most significant improvements are behind the scenes. The home was raised and a new cinder block foundation installed around the perimeter, along with new basement concrete and support posts. Interior and exterior drain tile, a new sump pump, and improved grading were added to help manage water around the home. The basement is also roughed in with plumbing for a future second bathroom.Outside, additional improvements include new siding, a new roof with nearly all new roof decking, new windows and exterior doors, plus new concrete in the garage.The extensive renovation has already addressed many of the home’s major structural, mechanical, exterior, and interior components, while a few finishing projects remain for the next owner to complete and customize to their preferences. With so much work already completed, 4820 S Washington offers a unique opportunity to add the final touches and make this extensively renovated home your own.
- Listing Status:
- Active
- Data Last Updated:
- October 5, 2026 at 3:45AM
- Listing Office:
- Keller Williams Preferred : 989-792-8200
- Listing Agent:
- Krystle Rajewski : 989-233-9322
- MLS ID:
- 50222656

- General: Shed(s)
- Style: Ranch
- Other Structures: Shed(s)
- Parking: GarageParking spaces: 2
- General: Vinyl SidingVinyl TrimOneBasement
- Road/Access: PavedRoad
- Originating MLS: MiRealSource
- School District: Bridgeport Spaulding CSD
- County: Saginaw
- Zoning: LOT 7 CLOVERDALE PART OF SW 1/4 SEC 08 T11N R5E
- Fencing: Fenced
- Water: Public
- Sewer: Public Sanitary
- Source: MiRealSource
This listing courtesy of Krystle Rajewski , Keller Williams Preferred
Monthly Payment
- Principal & Interest $
- Property Taxes $
- Home Insurance $
- VA Funding Fee $