5264 S Glen Oak Drive, Saginaw, MI 48603
- 4 beds |
- 3 baths |
- 1,664 sqft
 Single-Family Home
  Built in 1978
  0.57acre lot
 2 car garage
  $180/sqft
  Listed 10 days ago
Property Description
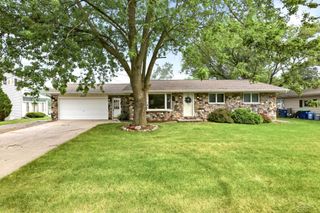
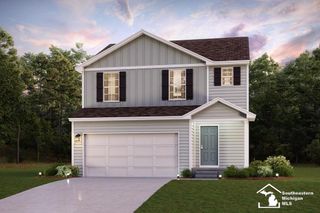
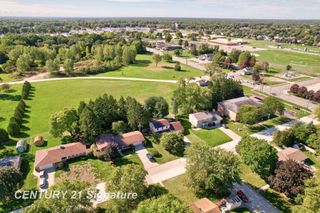
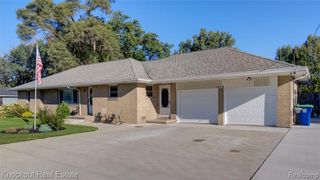
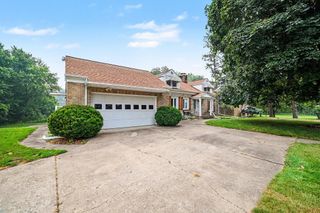
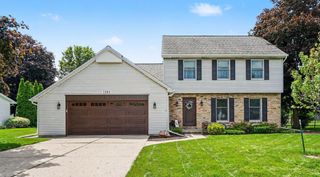
Listing Agent: Alicia Sheridan Broker: RE/MAX Results: Welcome to this inviting 4-bedroom, 2.5-bath Colonial in Saginaw Township! This home offers space and functionality in a quiet, yet convenient neighborhood. Step inside to a warm and versatile floor plan with generously sized living areas and plenty of room to spread out.The heart of the home is the chef’s kitchen, designed with entertaining and everyday cooking in mind. Featuring an expansive island with quartz countertops, stainless steel appliances and ample storage space. It provides a great setting for preparing everything from weeknight meals to holiday gatherings.Upstairs, you'll find four bedrooms and 2 bathrooms, including a master bedroom en-suite. Outside, the huge park-like backyard offers endless possibilities for play, gardening, entertaining, or simply enjoying your own private outdoor space. This Saginaw Township Colonial combines classic charm with the space and amenities today's buyers are looking for. Come see all this home has to offer!
- Listing Status:
- Active
- Data Last Updated:
- October 5, 2026 at 5:47AM
- Listing Office:
- RE/MAX Results : 989-686-3400
- Listing Agent:
- Alicia Sheridan :
- MLS ID:
- 50222804

- Style: Colonial
- Parking: Parking spaces: 2
- General: Aluminum SidingTwoBasement
- Road/Access: Road
- Originating MLS: MiRealSource
- School District: Saginaw Twp Community School
- County: Saginaw
- Zoning: LOT 60 MANNION FARMS NO 2 A SUB-DIV IN SW 1/4 OF NE 1/4 SEC 08 T12N R4E
- Water: Public
- Sewer: Public Sanitary
- Source: MiRealSource
This listing courtesy of Alicia Sheridan , RE/MAX Results
Monthly Payment
- Principal & Interest $
- Property Taxes $
- Home Insurance $
- VA Funding Fee $