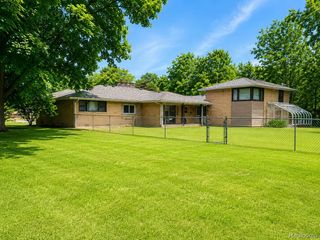
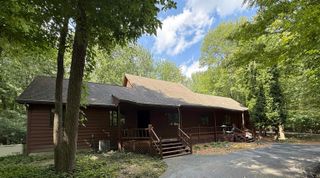
810 Fairway Drive, Saginaw Twp, MI 48638
- 3 beds |
- 3 baths |
- 2,509 sqft
 Single-Family Home
  Built in 1962
  0.51acre lot
 2 car garage
  $143/sqft
  Listed 6 days ago
Property Description
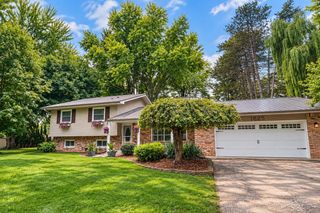
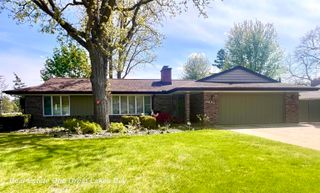
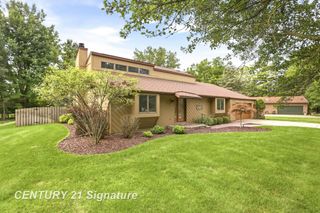
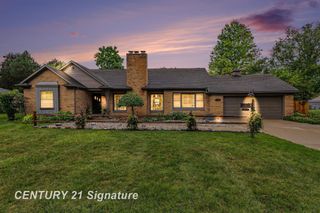
Mid-century character and thoughtful updates come together beautifully in this 3-bedroom, 3-bath home. From the moment you enter, the impressive foyer sets the tone with freshly polished ceramic tile flooring and distinctive details throughout. The primary bedroom features its own en-suite, recently remodeled with a mid-century inspired design. The formal living room showcases beautiful tile flooring, an expansive wall of glass with a large slider overlooking the backyard, and a built-in mini bar. A separate family room features a wood-burning fireplace, while the kitchen offers new stainless steel appliances and an abundance of cabinet space. Step outside to a spacious, fully fenced backyard complete with an inground pool, atrium, and beautifully maintained landscaping. The full basement is exceptionally well constructed, showcasing the quality, strength, and craftsmanship that went into building this home. Extra storage and a room for a wine cellar. From its solid construction to its original mid-century character and recent updates, this is a truly unique home that has been built to last.
- Listing Status:
- Active
- Data Last Updated:
- October 5, 2026 at 7:43AM
- Listing Office:
- Berkshire Hathaway HomeServices : 9897909292
- Listing Agent:
- Abby Enszer : 9893977822
- MLS ID:
- 61050223312

- Style: Ranch
- Pool: InGround
- Parking: Two car garageAssigned 2 spacesAttachedGarage
- Windows: Bay windows
- General: StoneOneBasement
- Originating MLS: Saginaw Board of REALTORS
- School District: Saginaw twp
- County: Saginaw
- Zoning: LOT 8 BLK 6 BELAIR SEC 28 T12N R4E23124281292000
- Fencing: Fenced
- Water: Public
- Sewer: Public sewer
- Source: Saginaw Board of REALTORS
This listing courtesy of Abby Enszer , Berkshire Hathaway HomeServices
Monthly Payment
- Principal & Interest $
- Property Taxes $
- Home Insurance $
- VA Funding Fee $