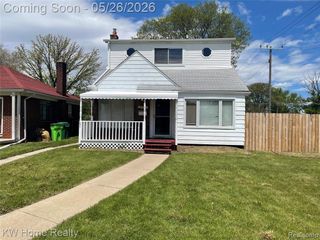
20018 Mauer Street, Saint Clair Shores, MI 48080
- 3 beds |
- 2 baths |
- 2,658 sqft
 Single-Family Home
  Built in 1956
  6,970sqft lot
 2 car garage
  $94/sqft
  Listed 3 days ago
Property Description
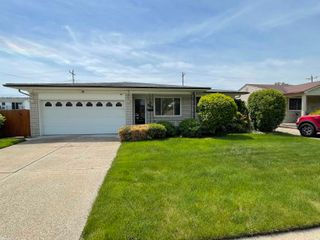
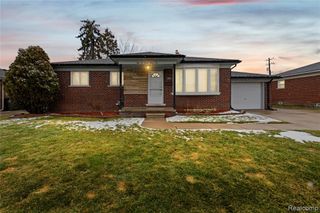
Spacious brick ranch lovingly cared for by the same family for almost 40 years! All the major, big ticket upgrades have already been done for you! Vinyl windows, tear off roof on house & garage with a 30 year dimensional shingle, new high efficiency Carrier furnace, central air & humidifier in 2016, new hot water heater in 2024! Generous front entry with a covered porch and tiled foyer with coat closet to receive your guests! Large living room with panoramic window that overlooks the front yard, a gas fireplace, coved plaster ceilings & hardwood flooring that continues through the hallway & bedrooms! Spacious kitchen with plenty of cherry cabs, all appliances, tiled back splash too! Large breakfast nook that's open to the kitchen and living room! 3 seasons room off the rear of the home is perfect for enjoying nature in the fenced rear yard! The main bath has been totally updated and is finished in tile! 1/2 bath for your guests is located off the kitchen at the top of the basement stairs! The full basement is completely finished including a bar, a 2nd fireplace, a laundry room complete with the washer & dryer, tons of storage space and a wide open living area perfect for large family gatherings or a play area for the kids! The 2.5 car garage has a brick front and maintenance free vinyl siding! There's a built in gas grill just outside the 3 seasons room too! This home is in great condition! Its ready to move in and make your own!
- Listing Status:
- Active
- Date Added:
- May 26, 2026
- Data Last Updated:
- May 30, 2026 at 12:45PM
- Listing Office:
- Market Elite Inc : 586-226-3200
- Listing Agent:
- Jason Minnick : 586-873-1539
- MLS ID:
- 60996237

- General: Built-in Barbecue
- Style: Ranch
- Other Structures: Porch
- Parking: Parking spaces: 2
- General: BrickOneBasement
- Road/Access: Paved
- Originating MLS: MiRealSource
- School District: South Lake Schools
- County: Macomb
- Zoning: NOTRE DAME WOODS SUB'N NO. 3 (L32P11) E 15' OF LOT 196 & THE W 38' OF LOT 197
- Fencing: Fenced
- Water: Public
- Source: MiRealSource
This listing courtesy of Jason Minnick , Market Elite Inc
Monthly Payment
- Principal & Interest $
- Property Taxes $
- Home Insurance $
- VA Funding Fee $

 New - 1 day ago