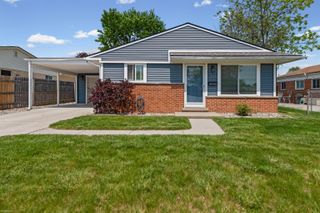
21700 Trombly Street, St. Clair Shores, MI 48080
- 3 beds |
- 2 baths |
- 1,079 sqft
 Single-Family Home
  Built in 1954
  4,356sqft lot
 3 car garage
  $229/sqft
  Listed 2 days ago
Property Description
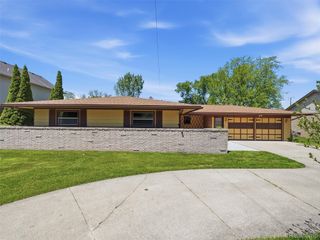
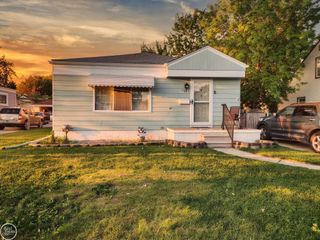
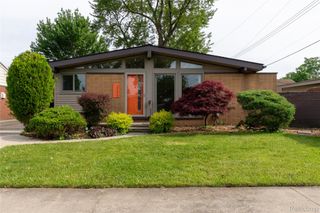
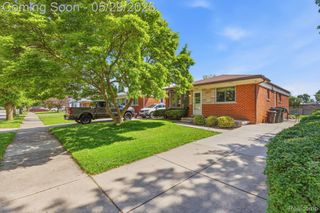
Welcome to this well-maintained brick bungalow in the heart of St. Clair Shores. Offering 3 bedrooms, 2 full bathrooms, and a full block basement, this home combines timeless character with thoughtful updates and exceptional garage space. One of the standout features of this property is the impressive detached 3-car garage measuring approximately 25x30. Fully insulated and equipped with heated floors, automatic remotes, and abundant workspace, this versatile area is ideal for storage, projects, entertaining, or workshop use. Inside, you’ll find bright and inviting living areas with hardwood flooring and abundant natural light. The kitchen features quality Mutschler cabinetry crafted in Grosse Pointe Woods, along with generous cabinet and counter space designed for everyday functionality. The upper level provides a spacious flex area that can serve as a primary bedroom, office, hobby space, or additional living area. The basement includes a second full bathroom, laundry area, glass block windows, and extensive waterproofing completed in 2024. Cleanouts were also installed in 2020 for added convenience and peace of mind. Additional improvements include updated front and back doors, blackout blinds, and central air conditioning. The exterior offers classic brick construction, updated concrete driveway space, and low-maintenance landscaping. Conveniently located near parks, marinas, shopping, dining, and commuter routes, this property provides an excellent opportunity to enjoy all that St. Clair Shores has to offer.
- Listing Status:
- Active
- Data Last Updated:
- May 30, 2026 at 2:43PM
- Listing Office:
- Oak and Stone Real Estate : 2482660584
- Listing Agent:
- Trudi Wichlacz : 5862423232
- MLS ID:
- 20261038918

- Style: Bungalow
- Other Structures: CoveredPorch
- Pool: None
- Parking: Three car garageDetachedElectricityin garageGarage faces frontHeated garage
- Roofing: Asphalt
- General: BrickTwoBasementBlock
- Road/Access: Paved
- Originating MLS: Realcomp II Ltd
- School District: Lakeview
- County: Macomb
- Zoning: HARPER-JEFFERSON SUPERHIGHWAY SUB'N (L9P16) LOT 301427177007
- Fencing: Back yard
- Water: Public
- Sewer: Public sewer
- Source: Realcomp II Ltd
This listing courtesy of Trudi Wichlacz , Oak and Stone Real Estate
Monthly Payment
- Principal & Interest $
- Property Taxes $
- Home Insurance $
- VA Funding Fee $

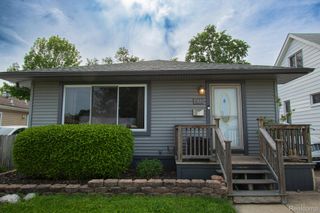
 New - 1 day ago