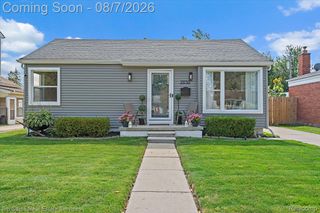
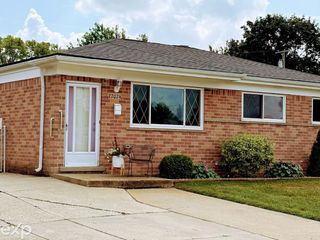
22319 Ridgeway Street, St Clair Shores, MI 48080
- 3 beds |
- 3 baths |
- 1,700 sqft
 Single-Family Home
  Built in 2026
  6,970sqft lot
 2 car garage
  $235/sqft
  Listed 1 month ago
Property Description
Welcome to this beautiful new construction Colonial in one of the most desirable areas of St. Clair Shores! Enjoy the convenience of being just a short walk from the thriving downtown district, offering restaurants, bakeries, bars, microbreweries, shopping, and year-round community events. This thoughtfully designed home offers approximately 1,700 square feet of living space with 3 bedrooms, 2.5 bathrooms, a full basement, and a 2-car detached garage. Featuring Craftsman-style cabinetry with 42-inch upper cabinets, soft-close doors and drawers, quartz countertops, a large center island with seating, and stainless steel appliances, this home blends style and functionality. A large door wall off the kitchen leads to a private fenced backyard. Additional features include a high-efficiency furnace, whole-house humidifier, central air conditioning, full sod, and a Rain Bird 6-zone sprinkler system. Immediate occupancy available-move right in and enjoy everything St. Clair Shores has to offer!
- Listing Status:
- Active
- Data Last Updated:
- August 20, 2026 at 12:42PM
- Listing Office:
- Realty Executives Home Towne Chesterfield : 5869498300
- Listing Agent:
- Polly Barbour : 5868739673
- MLS ID:
- 58050214150

- Style: Colonial
- Other Structures: Porch
- Pool: None
- Parking: Two car garageDetachedElectricityin garageGarage door opener
- Windows: Egress windows
- General: BrickWood sidingTwoBasement
- Originating MLS: MiRealSource
- School District: South lake
- County: Macomb
- Zoning: Ridgeway Park Subdivision (L4P31) Lot 44091427452024
- Water: Public
- Sewer: Public sewer
- Source: MiRealSource
This listing courtesy of Polly Barbour , Realty Executives Home Towne Chesterfield
Monthly Payment
- Principal & Interest $
- Property Taxes $
- Home Insurance $
- VA Funding Fee $