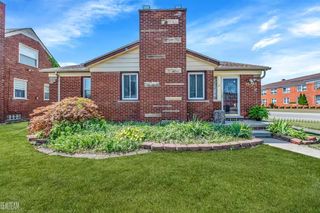
26500 Ursuline Street, Saint Clair Shores, MI 48081
- 3 beds |
- 2 baths |
- 1,960 sqft
 Single-Family Home
 Built in 1953
 5,663sqft lot
 2 car garage
 $1/sqft
 Listed 26 days ago
Property Description
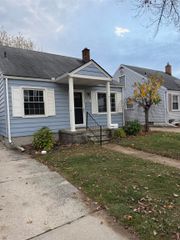
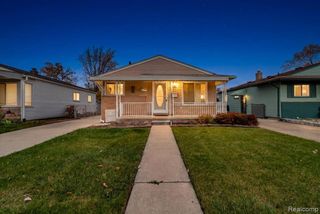
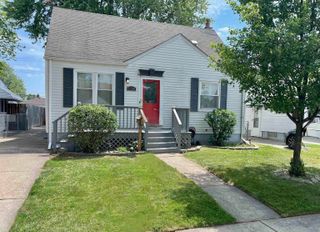
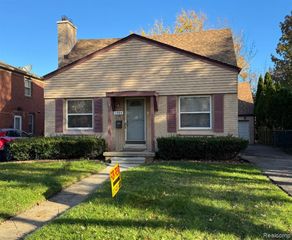
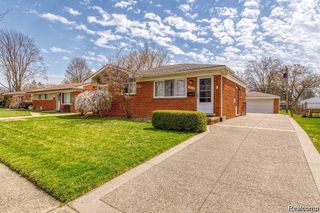
Listing Agent: Debbie A Bridges Broker: RE/MAX First: FOR RENT ONLY! Nice 3-bedroom brick ranch located in the Lakeview School District! This home offers many updates throughout, including hardwood floors, an updated kitchen with plenty of cabinet space, attractive backsplash and appliances included. The main floor features 3 bedrooms and a full bath. The finished basement provides plenty of additional living space, a second full bathroom with shower and a separate laundry room. Enjoy the privacy-fenced backyard with decorative lighting, a new patio and access to the 2-car detached garage. The home also features a covered front porch and nicely landscaped yard. Plenty of living space both inside and out! Schedule your showing today!
- Listing Status:
- Active
- Data Last Updated:
- November 19, 2026 at 5:46AM
- Listing Office:
- RE/MAX First : 586-781-2900
- Listing Agent:
- Debbie Bridges : 586-530-1694
- MLS ID:
- 50225873

- General: SidewalksGarage(s)
- Style: Ranch
- Other Structures: Garage(s)Patio
- Parking: GarageParking spaces: 2
- General: BrickOneBasement
- Road/Access: City/CountyCurbedRoad
- Golf: SidewalksWi-Fi Available
- Originating MLS: MiRealSource
- School District: Lakeview Public Schools (St.Clair Shores)
- County: Macomb
- Zoning: ALEXANDER HEIGHTS SUBDIVISION (L28P11) LOT 48
- Fencing: Fenced
- Utilities: Circuit Breakers
- Water: Public
- Sewer: Public Sanitary
- Source: MiRealSource
- Ownership: LLC
This listing courtesy of Debbie Bridges , RE/MAX First
Monthly Payment
- Principal & Interest $
- Property Taxes $
- Home Insurance $
- VA Funding Fee $

 New - 2 days ago