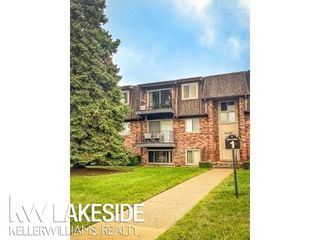
310 Riviera Drive, St Clair Shores, MI 48080
- 1 bed |
- 1 bath |
- 715 sqft
 Condominium
 Built in 1969
 —— sqft lot
 —— car garage
 $150/sqft
 Listed 28 days ago
Property Description
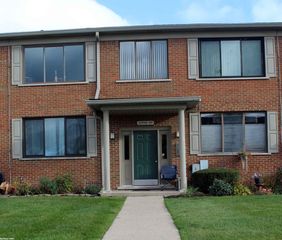
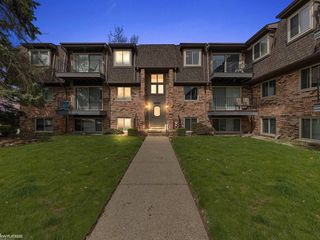
Enjoy comfortable, low-maintenance living in this 1-bedroom, 1-bath, top floor condominium offering 715 sq. ft. and scenic views of the marina and Lake St. Clair! The living area features a bay window, mirrored glass doors, and a spacious walk-in closet. A 5x10 balcony provides the perfect spot to relax and enjoy the views. Additional amenities include basement laundry facilities, a dedicated storage area, clubhouse, sauna, and in-ground swimming pool. Newer Wallside windows and a newer roof add value. Monthly association fee includes heat, water, and grounds maintenance. Conveniently located near the waterfront, shopping, dining, and local amenities. Taxes shown are for non-homestead, not a primary residence. A great opportunity to enjoy easy condo living in St. Clair Shores!
- Listing Status:
- Active
- Data Last Updated:
- November 19, 2026 at 7:42AM
- Listing Office:
- Town & Country Realty-Lexington : 8103595000
- Listing Agent:
- Charles Nantroup : 8109562166
- MLS ID:
- 58050225670

- General: Balcony
- Style: Other
- Pool: CommunityOutdoorPool
- Parking: CoveredCarport
- General: BrickOneStoryUpBasement
- Road/Access: Private road
- HOA Amenities: ClubhouseLaundryMaintenance groundsPoolStorageGasMaintenanceGroundsSewerSnowRemovalTrashWater318.0Monthly
- Originating MLS: MiRealSource
- School District: South lake
- County: Macomb
- Zoning: RIVIERA TERRACE CONDOMINIUM SUBDIVISION (L3037P20-61) PLAN NO. 121 UNIT NO. 66091435106066
- Water: Public
- Sewer: Public sewer
- Source: MiRealSource
This listing courtesy of Charles Nantroup , Town & Country Realty-Lexington
Monthly Payment
- Principal & Interest $
- Property Taxes $
- Home Insurance $
- VA Funding Fee $

 New - 2 days ago