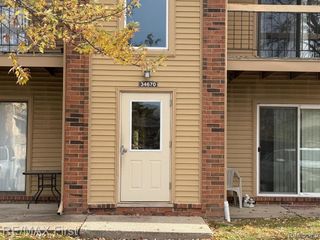
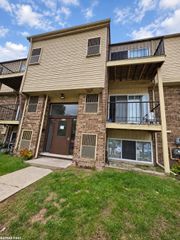
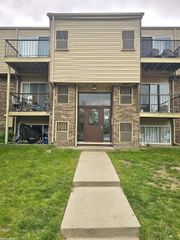
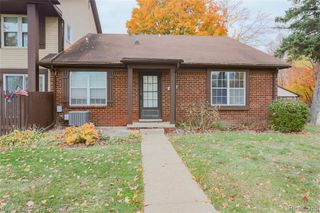
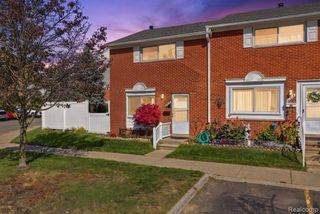
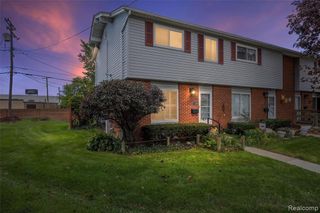
32012 Williamsburg Street, Saint Clair Shores, MI 48082
- 2 beds |
- 2 baths |
- 1,000 sqft
 Condominium
 Built in 1962
 —— sqft lot
 —— car garage
 $85/sqft
 Listed 1 month ago
Property Description
Listing Agent: Marsha Zeller Broker: Sine & Monaghan LLC: Less upkeep, more living—Williamsburg Townhouses offers affordable co-op living in St. Clair Shores, with heat, water, and select appliance and major-system maintenance included in the monthly carrying charges. This 2 bed/1.5 bath residence stands out with owner-added upgrades to include: central air (2026) a refreshed full bath (2026), dishwasher (2025), and custom landscaping that enhances the private rear patio. Established hydrangeas, arborvitae, and ornamental grasses frame the professionally landscaped patio, while lilacs, clematis, peonies, irises, and black-eyed Susans brighten the front landscaping. Recent cooperative updates include: a new roof throughout the community in 2026, newer hot water tank, newer refrigerator and stove. Don't miss your chance at this ideal opportunity for downsizing, snowbirds, first time homebuyers or anyone seeking a path to comfort, ease and affordable cooperative homeownership.
- Listing Status:
- Active
- Data Last Updated:
- November 19, 2026 at 7:45AM
- Listing Office:
- Sine & Monaghan LLC : 313-884-7000
- Listing Agent:
- Marsha Zeller : 313-608-0166
- MLS ID:
- 50224373

- Style: Colonial
- Parking: UnassignedParking spaces: 0
- General: BrickTwoBasement
- Road/Access: Road
- HOA Amenities: GasTaxesTrashWaterSewer520.0Monthly
- Originating MLS: MiRealSource
- School District: LakeShore Public Schools (St.Clair Shores)
- County: Macomb
- Zoning: ASSESSOR'S PLAT NO 33 (L43P32) PART OF LOT 4DESC AS FOLLOWS: BEG AT THE EAST ONE-QUARTER CORNER OF SECTION 3TOWNSHIP 1 NORTHRANGE 13 EAST; THENCE DUE WEST 123.44' TO THE POB; THENCE S01*28'30"E 367.22'; THENCE SOUTH 57*37'50"E 149.09' TO THE CENTERLINE OF HARPER AVE; THENCE S32*22'10"W ALONG SAID CENTERLINE 543.21'; THENCE N57*37'50"W 154'; THENCE S79*19'23"W 64.09'; THENCE S32*22'10"W 68'; THENCE S57*37'50"E 200.84' TO THE CENTERLINE OF HARPER AVE; THENCE S32*22'10"W ALONG SAID CENTERLINE 69.29'; THENCE NORTH 89*10'50" WEST 331.99 FEET; THENCE N01*28'30"W 1054.23'; THENCE DUE EAST 611.46' TO THE POB; EXC THE N43' TAKEN FOR MASONIC BLVD AND EXC THE EASTERLY 60' TAKEN FOR HARPER AVE
- Water: Public Water at Street
- Sewer: Public At Street
- Source: MiRealSource
- Ownership: Corporation
This listing courtesy of Marsha Zeller , Sine & Monaghan LLC
Monthly Payment
- Principal & Interest $
- Property Taxes $
- Home Insurance $
- VA Funding Fee $