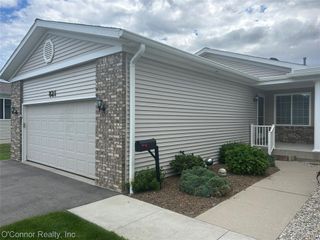
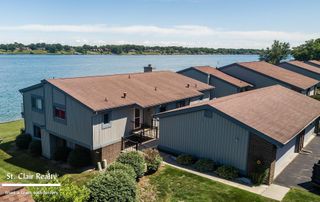
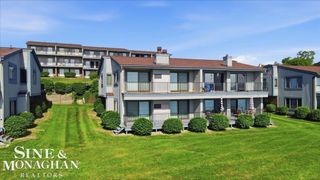
1715 River Road 55, Saint Clair, MI 48079
- 2 beds |
- 3 baths |
- 2,138 sqft
 Condominium
  Built in 1985
  —— sqft lot
  2 car garage
  $187/sqft
  Listed 4 days ago
Property Description
Listing Agent: Russell Glide Broker: RE/MAX First: Absolutely stunning end unit that can be configured to your needs. Barrier free living to fit all lifestyles. Fresh paint and new flooring thr-out. Primary bed/sitting room with 2 8ft doorwalls leading to expansive 26x7 balcony overlooking a spectacular front view of the St.Clair river. The ultra luxurious limestone en suite bath features a soaking tub, stand alone shower, dressing area along with generous closet space. All cabinetry in the entire condo is Poggenpohl which is an extremely high end German maker. Upper level features 2nd full bath with custom cabinetry, private potty room, walk in closet.Lower level boasts high end LVP flooring thru-out. Great room w/FP. 2 8 ft doorwalls lead to 26x7 deck.Gourmet kitchen with Sub Zero refrigerator, wine cooler, Gaggenau range top and oven. Custom cabinetry, Corian counters and under cabinet lighting finish this beautiful space off. Top of the line Whirlpool washer and dryer stay.The association covers many items that many do not. All exterior windows and doorwalls are covered along with decks and balconies. No large expense to surprise you. This building has a new roof, railings and boardwalk. Spacious finished 2.5 gar garage for great storage. The very reasonable St.Clair Twp. taxes keep monthly outlay reasonable. This fabulous unit is priced for immediate sale so call your Realtor now!!!
- Listing Status:
- Active
- Data Last Updated:
- July 6, 2026 at 1:47AM
- Listing Office:
- RE/MAX First : 586-792-8000
- Listing Agent:
- Russell Glide : 586-260-1244
- MLS ID:
- 50213415

- General: Balcony
- Style: Raised Ranch
- Other Structures: Deck
- Parking: GarageParking spaces: 2
- General: BrickWood SidingSlab
- Road/Access: Private Road
- HOA Amenities: Maintenance GroundsMaintenance StructureSnow Removal614.0Monthly
- Originating MLS: MiRealSource
- School District: East China School District
- County: St. Clair
- Zoning: APT 55 RIVER COLONY ST CLAIR COUNTY CONDOMINIUM PLAN NO. 12 RECORDED 8-25-78 IN L 1069 P 423 TO 466 FIRST AMENDMENT RECORDED 8-28-80 IN L 1098 P 39 TO 59 SECOND AMENDMENT RECORDED 5-11-84 IN L 1142 P 343 TO 367 THIRD AMENDMENT RECORDED 6-19-87 IN L 1 187
- Water: Shared Well
- Sewer: Public Sanitary
- Source: MiRealSource
This listing courtesy of Russell Glide , RE/MAX First
Monthly Payment
- Principal & Interest $
- Property Taxes $
- Home Insurance $
- VA Funding Fee $