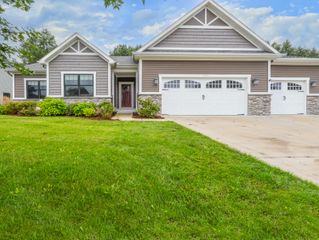
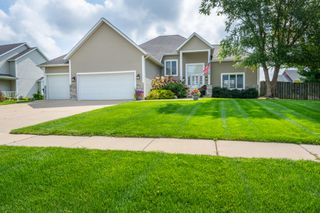
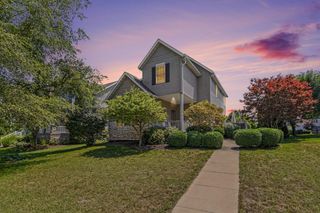
2400 Bay Pointe Drive, St. Joseph, MI 49085
- 4 beds |
- 3 baths |
- 2,428 sqft
 Single-Family Home
  Built in 2015
  0.34acre lot
 2 car garage
  $284/sqft
  Listed 1 month ago
Property Description
Custom-built Craftsman home in desirable Eagle Pointe! Built in 2015, this stunning 4-bedroom, 3-bath home blends timeless craftsmanship with modern comfort. The vaulted great room showcases reclaimed exposed barn beams from the 1800s, built-in bookshelves, and rich hand-scraped hickory engineered flooring. The chef's kitchen features beautiful soapstone countertops, a walk-in pantry, and quality finishes throughout. The spacious primary suite offers a walk-in closet and luxurious bath with a double walk-in shower. Upstairs, you'll find a loft/family room, fourth bedroom, and third full bath—perfect for guests or a private retreat. Fresh interior and exterior paint, a fenced backyard, and a lot-and-a-half provide exceptional outdoor space. Enjoy river access just behind the home—launch your kayak and paddle directly to the St. Joseph River. A truly one-of-a-kind property combining custom craftsmanship, nature, and convenience. Call today for your private showing!
- Listing Status:
- Active
- Date Added:
- July 28, 2026
- Data Last Updated:
- September 23, 2026 at 7:36AM
- Listing Office:
- eXp Realty : 888-501-7085
- Listing Agent:
- Van Homes Team : 269-369-0948
- MLS ID:
- 26038954

- Style: Craftsman
- Parking: ConcreteAttachedGarage Faces Front
- Roofing: CompositionShingle
- Windows: Insulated Windows
- General: StoneWood Siding2
- Road/Access: Paved
- HOA Amenities: Snow RemovalLawn/Yard Care112.5Monthly
- Originating MLS: Michigan Regional Information Center (MichRIC)
- School District: St. Joseph
- County: Berrien
- Zoning: SPLIT/COMBINED ON 01/26/2015 FROM 18-6890-0087-00-318-6890-0086-00-718-6890-0088-00-0; UNIT 88A RIVERSIDE POINTE CONDOMINIUM TWELFTH AMENDMENT LIBER 90 PAGE 24511-18-6890-0088-01-0
- Fencing: Fenced
- Utilities: Cable ConnectedNatural Gas Connected
- Water: Public
- Source: Michigan Regional Information Center (MichRIC)
- Ownership: Private Owned
This listing courtesy of Van Homes Team , eXp Realty
Monthly Payment
- Principal & Interest $
- Property Taxes $
- Home Insurance $
- VA Funding Fee $

Location
Similar Listings Nearby