522 E Saginaw Street, Saint Louis, MI 48880
- 3 beds |
- 2 baths |
- 1,695 sqft
 Single-Family Home
  Built in 1900
  0.32acre lot
 2 car garage
  $118/sqft
  Listed 2 months ago
Property Description
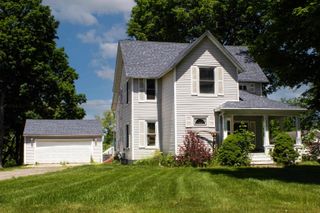
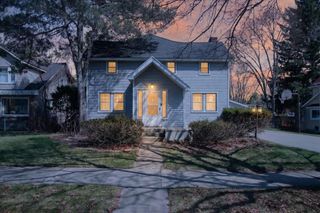
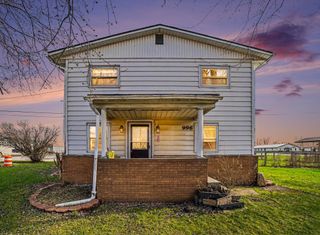
Welcome to this move-in ready 3-bedroom, 2-bathroom home in St. Louis, Michigan! The primary bedroom and bath are on the main floor and two additional well sized bedrooms are on the second floor. You’ll love the raised ceilings throughout the first floor, adding extra light and space. The kitchen is complete with hardwood cabinets and durable laminate flooring. Laundry is also located on the first floor for easy access. The home has newer vinyl windows and Retro-foam installed for higher efficiency. The new (2021) roof is still under a transferable warrantee. The attached heated 2-car garage provides plenty of space and includes extra storage behind it, while the backyard also offers a garden shed for tools and outdoor equipment. See the full 3D walkthrough!
- Listing Status:
- Active
- Data Last Updated:
- July 7, 2026 at 12:45PM
- Listing Office:
- 43 North Realty - Shepherd :
- Listing Agent:
- Malcolm Frisbie :
- MLS ID:
- 80067582

- General: SidewalksShed(s)
- Other Structures: Shed(s)PorchDeck
- Parking: GarageParking spaces: 2
- Windows: Bay Window(s)
- General: Aluminum SidingOne and One HalfPartial Basement
- Originating MLS: MiRealSource
- School District: St Louis Public Schools
- County: Gratiot
- Zoning: Abbreviated Description SEC:1930 WD L 530 P 745 COM 576.75 FT W & 264 FT N OF 1/4 POST BETWEEN SEC 19 & 30TH E 66 FT PARALLEL TO S LINE OF SEC 19N 220.55
- Utilities: Cable Available
- Water: Public
- Sewer: Community
- Source: MiRealSource
This listing courtesy of Malcolm Frisbie , 43 North Realty - Shepherd
Monthly Payment
- Principal & Interest $
- Property Taxes $
- Home Insurance $
- VA Funding Fee $