6564 N Crapo Road, Saint Louis, MI 48880
- 2 beds |
- 2 baths |
- 1,576 sqft
 Single-Family Home
 Built in 1900
 2acre lot
 2 car garage
 $136/sqft
 Listed 1 month ago
Property Description
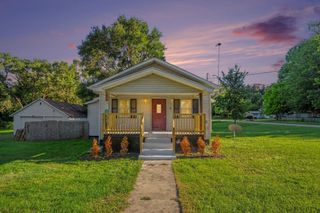
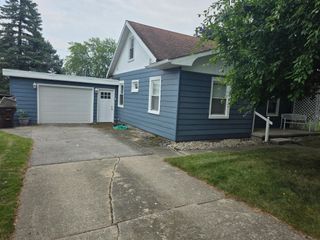
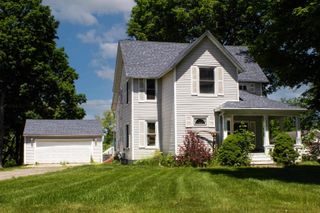
Country living at its finest! This well-maintained 2-bedroom, 1.5-bath home offers 1,576 square feet of living space** and is situated on a beautiful 2-acre parcel surrounded by peaceful country views. The spacious interior features attractive hard surface flooring, a comfortable living room with charming exposed brick accents, and a dining area open to the kitchen—perfect for everyday living and entertaining. A convenient laundry/mudroom provides additional functionality and storage. Relax and enjoy the outdoors from the inviting covered front porch, or take advantage of the property's spacious yard and scenic setting. The large pole barn offers excellent space for storage, hobbies, equipment, or a workshop. With room to spread out and enjoy country living, this property offers a wonderful combination of charm, comfort, and functionality. Don't miss this great opportunity!
- Listing Status:
- Active
- Data Last Updated:
- October 22, 2026 at 11:45PM
- Listing Office:
- BOERMA REALTY, LLC : 989-560-5779
- Listing Agent:
- Tricia Boerma : 989-560-5779
- MLS ID:
- 80073047

- General: Pole Barn
- Other Structures: Pole BarnPorchPatio
- Parking: GarageParking spaces: 2
- General: Wood SidingTwoCrawlPartial Basement
- Road/Access: Gravel
- Originating MLS: MiRealSource
- School District: St Louis Public Schools
- County: Gratiot
- Zoning: SW Corner of the SW 1/4 of the NW 1/4 of Section 35. North 92.5 FT to POB THENCE NORTH 295.5 FT THENCE EAST 295.5 FEET THENCE SOUTH 295.5 FEET THENCE WEST 295.5 FEE TO POB.
- Water: Private Well
- Sewer: Septic Tank
- Source: MiRealSource
This listing courtesy of Tricia Boerma , BOERMA REALTY, LLC
Monthly Payment
- Principal & Interest $
- Property Taxes $
- Home Insurance $
- VA Funding Fee $