6411 Lapham Court, Salem Township, MI 48170
- 5 beds |
- 6 baths |
- 5,887 sqft
 Single-Family Home
  Built in 2001
  3.04acre lot
 4 car garage
  $287/sqft
  Listed 8 days ago
Property Description
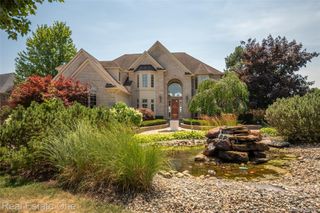
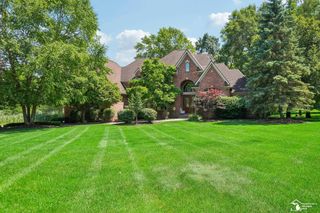
***OPEN HOUSE: Sunday, July 26th 1-3 PM*** Experience exceptional luxury & craftsmanship in this reimagined estate, transformed through a top-to-bottom renovation using only the highest-quality materials, finishes & appliances. In the acclaimed Plymouth-Canton Schools, this 5-bedroom, 5.1-bath home is set on 3 acres & offers just over 4,300 sq ft above grade plus just under 1,600 finished sq ft below grade. A dramatic two-story foyer & great room feature soaring ceilings, walls of windows, custom railings, new flooring, designer lighting & a striking porcelain fireplace. The redesigned kitchen showcases custom cabinetry, a large Taj Mahal quartzite island, Wolf double ovens & gas cooktop, Sub-Zero refrigerator, panel-ready Bosch dishwasher & adjoining butler's pantry with custom cabinetry, Sub-Zero beverage cooler & 2-drawer refrigerator. The first-floor master suite features a tray ceiling, custom makeup station, walk-in closet system & remodeled spa bath with freestanding tub & oversized shower. Upstairs features a second-floor master suite, princess suite & Jack & Jill bedrooms with shared bath. The finished lower level offers a new custom bar, quartzite countertops, Sub-Zero beverage cooler & 2-drawer refrigerator/freezer with ice maker, second Bosch dishwasher, abundant cabinetry, linear fireplace, full bath & second office with built-ins. Additional updates include all-new bathrooms, vanities, Brizo plumbing fixtures, toilets, lighting, interior paint, flooring & custom cabinetry throughout. Outside, expansive stone-paver patios overlook the lush, park-like 3-acre grounds & serene lake views, creating an exceptional setting for outdoor living & entertaining with integrated seating walls, a built-in gas grill, built-in gas fireplace & mature landscaping. A massive 4-car garage, EV charger, newer roof & gutters, updated furnaces & A/C, & Salem Township's extremely low property tax rate complete this exceptional estate! Watch the virtually staged video!
- Listing Status:
- Active
- Data Last Updated:
- July 22, 2026 at 3:42AM
- Listing Office:
- House Of May : 2485251552
- Listing Agent:
- Sid T Jamil : 2483451174
- MLS ID:
- 20261053626

- General: BarbecueLighting
- Style: ColonialOtherTraditional
- Other Structures: PatioPorch
- Pool: None
- Parking: Four car garageAttachedElectric vehicle charging stationsDrivewayElectricityin garageGarage door openerSide entrance
- Roofing: Asphalt
- Windows: Egress windows
- General: BrickOtherTwoActive radon mitigationBasementPoured
- Road/Access: Paved
- HOA Amenities: 1850.0Annually
- Originating MLS: Realcomp II Ltd
- School District: Plymouth canton
- County: Washtenaw
- Zoning: SPLIT ON 10/02/1998 FROM A -01-26-100-026; M.D. L3775 P778 UNIT 6 LAPHAM LAKE ESTATESA00126110006
- Fencing: Fencing requiredwith pool
- Waterfront: 90
- Water: Well
- Sewer: Septic tank
- Source: Realcomp II Ltd
This listing courtesy of Sid T Jamil , House Of May
Monthly Payment
- Principal & Interest $
- Property Taxes $
- Home Insurance $
- VA Funding Fee $