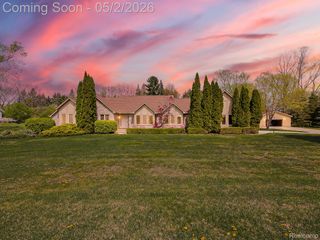
6419 Appleridge Road, Salem Township, MI 48170
- 3 beds |
- 3 baths |
- 2,098 sqft
 Single-Family Home
  Built in 1981
  2.86acre lot
 2 car garage
  $315/sqft
  Listed 2 months ago
Property Description
Multiple Offers Received. Please submit all offers or revisions by Tuesday, 3/24 at 5:00 PM. Welcome Home! Set behind a private drive on 2.86 acres, this home offers a distinctive Plymouth address in Salem Township, complete with a newly installed pickleball court (2025), a gently winding creek, mature tart cherry trees, an apple orchard woven into the landscape, and abundant wildlife throughout the property. This 3-bedroom, 2.5-bath colonial farmhouse blends classic architecture with thoughtful updates completed from 2020 to present. A wraparound porch creates an inviting first impression, while inside, the remodeled kitchen pairs timeless style and everyday function with a farmhouse sink, stainless steel appliances, generous cabinetry, and easy flow into the main living spaces. Hardwood floors, bright interiors, and a fireplace in the dining area add warmth and character, while the partially finished basement offers flexible bonus space for recreation or storage. A 2-car attached garage adds convenience, and the grounds provide room to relax, entertain, and enjoy the property through every season. Located in Salem Township and served by Plymouth-Canton Schools, this property offers updated farmhouse living with land, privacy, and a setting that balances a tucked-away feel with easy access to downtown Plymouth. A separate adjacent 2.14-acre lot is available for purchase at an additional price and is not included in the sale price of the home. Offered separately (Property ID: A00127100054) featuring road frontage and a pole barn—ideal for storage, hobbies, or future expansion.
- Listing Status:
- Pending
- Data Last Updated:
- May 30, 2026 at 8:41PM
- Listing Office:
- Berkshire Hathaway Michigan : 7349282888
- Listing Agent:
- Timothy Gohl Jr : 7349282888
- MLS ID:
- 20261016987

- Appliances: DishwasherDisposalDryerFree standing gas rangeFree standing refrigeratorMicrowaveRange hoodWasherWarming drawer
- Basement: FullPartially finished
- A/C: Central air
- Heating: Forced airNatural gas
- Fireplace: Family roomFireplace
- Style: ColonialFarmhouse
- Other Structures: CoveredPorch
- Pool: None
- Parking: Two car garageAttachedCircular drivewayElectricityin garageGarage door openerGarage faces side
- Roofing: Asphalt
- General: Vinyl sidingTwoBasementPoured
- Road/Access: GravelPrivate road
- Originating MLS: Realcomp II Ltd
- School District: Plymouth canton
- County: Washtenaw
- Zoning: OWNER REQUEST SM 27-3B-4B PCL " 5B " COM AT N 1/4 COR SEC 27TH N 88-59-00 E 1825.16 FTTH S 02-03-15 E 825.39 FT TO A POBTH CONT S 02-03-15 E 243.00 FTTH N 89-59-15 W 513.26 FTTH N 02-03-15 W 243.00 FTTH S 89-59-15 E 513.25 FT TO THE POB. PT OF NE 1/4 SEC 19T1S-R7E. 2.86 AC SPLIT ON 10/27/2000 FROM A -01-27-100-004;A00127100055
- Water: Well
- Sewer: Septic tank
- Source: Realcomp II Ltd
This listing courtesy of Timothy Gohl Jr , Berkshire Hathaway Michigan
Monthly Payment
- Principal & Interest $
- Property Taxes $
- Home Insurance $
- VA Funding Fee $

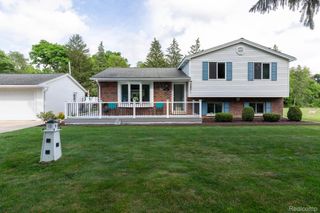
 New - 1 day ago